Skip main navigation
For sale
  • C$1,399,000

    1368 Side Road 2, Burlington, ON L7P 0G9

    3beds
    1baths
    Single Family Residence
    Built in ----
    1.01 Acres Lot
    $-- Zestimate®
    C$--/sqft
    C$-- HOA

    What's special

    Framed by towering treesSingle-car garageCozy wood-burning fireplaceFinished basementBreathtaking escarpment views
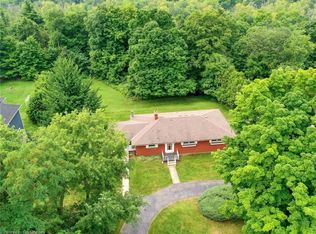
    Set on a picturesque 1-acre lot framed by towering trees, backing onto stunning green space this beautifully maintained 3-bedroom bungalow offers privacy, tranquility, and endless potential. A circular driveway accommodates up to 10 vehicles, complemented by a single-car garage for added convenience. Inside, the inviting living room features a cozy wood-burning fireplace and expansive windows that capture serene views from every angle, bringing the beauty of nature indoors. The dining room includes French doors that lead to a charming walkway and front gazebo/deck-perfect for relaxing or entertaining. This property combines peaceful country living with easy access to city amenities just minutes away. The home offers 3+1 bedrooms and a finished basement, providing ample space for families or future customization. Lovingly cared for and structurally sound, this home is ideal for those looking to move in and personalize, renovate, expand, or build a custom dream home. With breathtaking Escarpment views and a prime location, this is a rare opportunity to create something truly special. Country serenity meets city convenience, your vision starts here.
    4 days
    |
    23
    |
    0
    |

    Zillow last checked:

    Listing updated:

    Listed by:

    RE/MAX REALTY SERVICES INC.

    Source: TRREB,MLS®#: W13561744MLS LogoOriginating MLS®#: Toronto Regional Real Estate Board

      Facts & features

      Interior

      Bedrooms & bathrooms
      • Bedrooms: 3
      • Bathrooms: 1
      Primary bedroom
      • Level: Main
      • Dimensions: 3.95 x 3.34
      Bedroom 2
      • Level: Main
      • Dimensions: 3.05 x 2.74
      Bedroom 3
      • Level: Main
      • Dimensions: 2.74 x 2.13
      Dining room
      • Level: Main
      • Dimensions: 3.05 x 2.74
      Kitchen
      • Level: Main
      • Dimensions: 3.66 x 3.05
      Laundry
      • Level: Main
      • Dimensions: 1.52 x 3.05
      Living room
      • Level: Main
      • Dimensions: 5.48 x 3.65
      Recreation
      • Level: Main
      • Dimensions: 12.18 x 2.7
      Heating
      • Forced Air, Oil
      Cooling
      • Central Air
      Features
      • Other
      • Basement: Finished
      • Has fireplace: Yes
      Interior area
      • Living area range: 1100-1500 null

      Property

      Parking
      • Total spaces: 11
      • Parking features: Garage
      • Has garage: Yes
      Features
      • Pool features: None
      Lot
      • Size: 1.01 Acres
      Details
      • Parcel number: 072000112

      Construction

      Type & style
      • Home type: SingleFamily
      • Architectural style: Bungalow
      • Property subtype: Single Family Residence
      Materials
      • Aluminum Siding
      • Foundation: Concrete Block
      • Roof: Asphalt Shingle

      Utilities & green energy

      • Sewer: Septic

      Community & HOA

      Location
      • Region: Burlington

      Financial & listing details

      • Annual tax amount: C$6,003
      • Date on market: 7/14/2026
      RE/MAX REALTY SERVICES INC.

      RE/MAX REALTY SERVICES INC.

      By pressing Contact Agent, you agree that the real estate professional identified above may call/text you about your search, which may involve use of automated means and pre-recorded/artificial voices. You don't need to consent as a condition of buying any property, goods, or services. Message/data rates may apply. You also agree to our Terms of Use. Zillow does not endorse any real estate professionals. We may share information about your recent and future site activity with your agent to help them understand what you're looking for in a home.

        Price history

        Price history is unavailable.

        Public tax history

        Tax history is unavailable.

        Climate risks

        Neighborhood: Rural Burlington

        Getting around

        2 / 100
        Car-Dependent
        26 / 100
        Somewhat Bikeable

        Nearby schools

        GreatSchools rating

        No schools nearby

        We couldn't find any schools near this home.

        Similar homes