
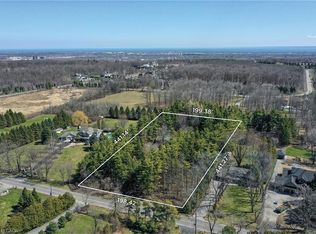
This beautiful 10-acre farm provides the combination of comfort, functionality, and income potential. The beautifully maintained all-brick 4-bedroom, 2.5-bath home features a spacious layout, large windows throughout, and an indoor pool for year-round enjoyment. Two expansive barns, previously used for chicken farming, provide excellent infrastructure for livestock use, storage, or an excellent space for car enthusiasts, and come equipped with a dedicated backup generator to ensure uninterrupted operation, as well as its own dedicated well for water supply. Whether you're looking to start or expand a farming venture or simply enjoy peaceful country living, this versatile property is ready to go. The perfect opportunity just minutes from Burlington! (*Approximately 2427 sq. ft. of living space plus approximately 1690 sq. ft. in indoor pool space).
For sale
C$2,825,000
4245 Cedar Springs Rd, Burlington, ON L7P 0P6
4beds
2,427sqft
Agriculture, Farm
Built in 1962
10 Acres Lot
$-- Zestimate®
C$1,164/sqft
C$-- HOA
What's special
- 148 days
- 17
- 0
Zillow last checked:
Listing updated:
Listed by:
Patsi Hunter, Salesperson,
Royal LePage State Realty
Source: ITSO,MLS®#: 40826646Originating MLS®#: Cornerstone Association of REALTORS®
Facts & features
Interior
Bedrooms & bathrooms
- Bedrooms: 4
- Bathrooms: 3
- Full bathrooms: 2
- 1/2 bathrooms: 1
- Main level bathrooms: 3
- Main level bedrooms: 4
Other
- Features: Tile Floors
- Level: Main
Bedroom
- Description: Bedroom 2
- Features: Hardwood Floor
- Level: Main
Bedroom
- Description: Bedroom 3
- Features: Hardwood Floor
- Level: Main
Bedroom
- Description: Bedroom 4
- Features: Hardwood Floor
- Level: Main
Bathroom
- Features: 4-Piece, Tile Floors
- Level: Main
Bathroom
- Features: 2-Piece
- Level: Main
Other
- Features: 3-Piece
- Level: Main
Dining room
- Features: Hardwood Floor
- Level: Main
Eat in kitchen
- Features: Tile Floors
- Level: Main
Family room
- Features: Tile Floors
- Level: Main
Living room
- Features: Hardwood Floor
- Level: Main
Other
- Level: Basement
Utility room
- Level: Basement
Heating
- Forced Air, Natural Gas
Cooling
- Central Air
Appliances
- Included: Water Purifier, Water Softener, Built-in Microwave, Dishwasher, Dryer, Gas Oven/Range, Hot Water Tank Owned, Refrigerator, Washer
- Laundry: In-Suite
Features
- High Speed Internet, Central Vacuum
- Windows: Window Coverings
- Basement: Partial,Unfinished,Sump Pump
- Number of fireplaces: 1
- Fireplace features: Gas
Interior area
- Total structure area: 2,427
- Total interior livable area: 2,427 sqft
- Finished area above ground: 2,427
Video & virtual tour
Property
Features
- Stories: 1
- Has private pool: Yes
- Pool features: Indoor, In Ground
- Spa features: Hot Tub
- Frontage type: East
- Frontage length: 330.00
Lot
- Size: 10 Acres
- Dimensions: 330 x 1353
- Features: Rectangular, Near Golf Course, Greenbelt, Shopping Nearby, Trails
- Topography: Level
Details
- Additional structures: Barn Hydro, Barn Water, Barn Well, Barn(s), Shed(s)
- Parcel number: 071990005
- Zoning: NEC DEV Control Area
- Other equipment: Pool Equipment
Construction
Type & style
- Home type: SingleFamily
- Architectural style: Bungalow
- Property subtype: Agriculture, Farm
Materials
- Brick
- Foundation: Block
- Roof: Asphalt Shing, Metal
Condition
- 51-99 Years
- New construction: No
- Year built: 1962
Utilities & green energy
- Sewer: Septic Tank
- Water: Drilled Well
- Utilities for property: Cable Available, Cell Service, Electricity Connected, Garbage/Sanitary Collection, Natural Gas Connected
Community & HOA
Community
- Security: Carbon Monoxide Detector, Carbon Monoxide Detector(s)
Location
- Region: Burlington
Financial & listing details
- Price per square foot: C$1,164/sqft
- Annual tax amount: C$3,971
- Date on market: 5/4/2026
- Inclusions: Built-in Microwave, Carbon Monoxide Detector, Central Vac, Dishwasher, Dryer, Gas Oven/Range, Hot Tub, Hot Water Tank Owned, Pool Equipment, Refrigerator, Washer, Window Coverings, Diesel Generator With 250 Gallon Tank
- Exclusions: Kubota Lawn Tractor, Stihl Blower.
- Electric utility on property: Yes
Price history
| Date | Event | Price |
|---|---|---|
| 9/27/2026 | Listed for sale | C$2,825,000C$1,164/sqft |
Source: ITSO #40826646 Report a problem | ||
| 9/21/2026 | Contingent | C$2,825,000C$1,164/sqft |
Source: ITSO #40826646 Report a problem | ||
| 5/4/2026 | Listed for sale | C$2,825,000C$1,164/sqft |
Source: ITSO #40826646 Report a problem | ||
Public tax history
Tax history is unavailable.
Climate risks
Neighborhood: Rural Burlington
Nearby schools
GreatSchools rating
No schools nearby
We couldn't find any schools near this home.
Similar homes
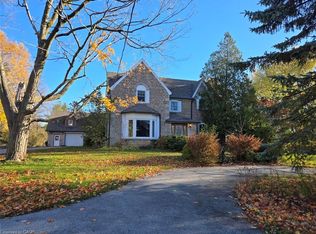
- C$2,299,0005 bd5 ba3.5k sqft2159 Britannia Rd, Burlington, ON L7P 0E8For Sale
 MLS ID #40863528, Vickie Cooper, Salesperson, RE/MAX Escarpment Realty Inc.. ITSO
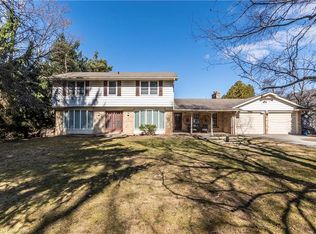
 - C$2,295,0003 bd1 ba1.9k sqft2602 Side Road 2, Burlington, ON L7P 0A5For Sale
 MLS ID #40825288, Brad Miller, Broker, Century 21 Miller Real Estate Ltd.. ITSO
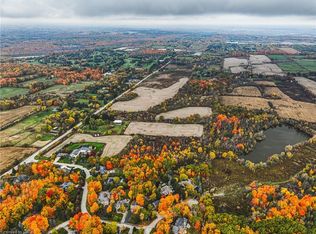
 - C$2,599,0005 bd4 ba2.7k sqft5200 Side Road 2, Milton, ON L9E 0R2For Sale
 MLS ID #40862850, Cathy Rocca, Salesperson, Royal LePage Burloak Real Estate Services. ITSO
 - C$2,499,0004 bd3 ba3.6k sqft48 Woodend Dr, Hamilton, ON L0R 1H2For Sale
 MLS ID #40862681, Vickie Cooper, Salesperson, RE/MAX Escarpment Realty Inc.. ITSO
