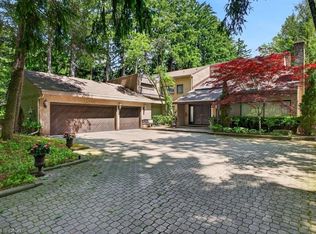
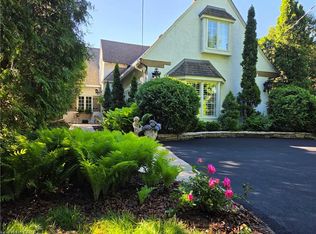
South Burlington! A great opportunity to secure a sprawling 2,500 sq ft bungalow set on an exceptional 67 x 262 ft lot, offering a combination of scale, setting, and flexibility that is increasingly hard to find. The main floor delivers a well-balanced layout with formal living and dining rooms along with an open concept family room centered around a fireplace and a walkout to an upper patio. From here, the views stretch out over the expansive backyard and pool, grand in scope and offering a sense of space and privacy that is rarely seen. There are 3 bedrooms on the main level, while the lower level adds 3 additional rooms that can easily function as bedrooms, office space, a gym, or guest accommodations depending on your needs. The flow throughout the home is both practical and comfortable, making it easy to live in as is or reimagine over time. Outdoors, the property truly shines with an inground pool, all-day sun exposure, and beautiful sunset views from the back porch and deck, creating an ideal setting for entertaining or quiet evenings. A circular driveway provides parking for 10+ cars, a feature that is both rare and highly functional. The walkout lower level offers an additional 2,500 sq ft of bright, usable space with large windows, a recreation room with bar area, additional bedrooms, and direct access to the backyard along with two separate staircases connecting both level. Perfect for extended family living or multi-functional use. While the home would benefit from updating the proportions, layout, and lot size provide an outstanding canvas for a buyer with vision. Set within one of the area's most desirable neighbourhoods known for its strong community feel, top-tier schools and just minutes to highways, shopping, and parks, this is a property with both immediate presence and long-term potential.
For sale
C$2,299,900
258 Shoreacres Rd, Burlington, ON L7L 2H4
6beds
2,431sqft
Single Family Residence, Residential
Built in 1983
0.4 Acres Lot
$-- Zestimate®
C$946/sqft
C$-- HOA
What's special
Inground poolAll-day sun exposure
- 33 days
- 22
- 0
Zillow last checked:
Listing updated:
Listed by:
Julia Vanderklok, Salesperson,
Royal LePage Realty Plus Oakville Ltd.
Source: ITSO,MLS®#: 40868081Originating MLS®#: Cornerstone Association of REALTORS®
Facts & features
Interior
Bedrooms & bathrooms
- Bedrooms: 6
- Bathrooms: 4
- Full bathrooms: 4
- Main level bathrooms: 2
- Main level bedrooms: 3
Kitchen
- Level: Main
Heating
- Forced Air, Natural Gas
Cooling
- Central Air
Appliances
- Included: Bar Fridge, Water Heater, Dishwasher, Dryer, Range Hood, Refrigerator, Stove, Washer
- Laundry: Inside, Laundry Room, Main Level
Features
- Central Vacuum, Auto Garage Door Remote(s)
- Windows: Window Coverings
- Basement: Separate Entrance,Walk-Out Access,Full,Finished
- Number of fireplaces: 1
- Fireplace features: Family Room, Gas, Recreation Room
Interior area
- Total structure area: 4,460
- Total interior livable area: 2,431 sqft
- Finished area above ground: 2,431
- Finished area below ground: 2,029
Property
Parking
- Total spaces: 12
- Parking features: Attached Garage, Garage Door Opener, Circular Driveway, Inside Entrance, Private Drive Triple+ Wide
- Attached garage spaces: 2
- Uncovered spaces: 10
Features
- Stories: 1
- Patio & porch: Deck, Patio
- Exterior features: Landscape Lighting, Landscaped
- Has private pool: Yes
- Pool features: In Ground
- Fencing: Full
- Has view: Yes
- View description: Clear, Garden, Panoramic, Pool, Trees/Woods
- Frontage type: West
- Frontage length: 67.13
Lot
- Size: 0.4 Acres
- Dimensions: 67.13 x 262.3
- Features: Urban, Rectangular, Ample Parking, Landscaped, Open Spaces, Park, Place of Worship, Playground Nearby, Public Transit, Quiet Area, Schools, Shopping Nearby, Trails
- Topography: Sloping
Details
- Additional structures: Shed(s)
- Parcel number: 070210101
- Zoning: R2.4
Construction
Type & style
- Home type: SingleFamily
- Architectural style: Bungalow
- Property subtype: Single Family Residence, Residential
Materials
- Brick
- Foundation: Poured Concrete
- Roof: Asphalt Shing
Condition
- 31-50 Years
- New construction: No
- Year built: 1983
Utilities & green energy
- Sewer: Sewer (Municipal)
- Water: Municipal
Community & HOA
Community
- Security: Smoke Detector(s)
Location
- Region: Burlington
Financial & listing details
- Price per square foot: C$946/sqft
- Annual tax amount: C$13,980
- Date on market: 10/1/2026
- Inclusions: Central Vac, Dishwasher, Dryer, Garage Door Opener, Range Hood, Refrigerator, Stove, Washer, Window Coverings, Fridge In Laundry Room, Stove, Dishwasher, Washer, Dryer, Gdo And Remotes, All Elf's, All Window Coverings, Pool Equipment. Fireplaces & Central Vac "as Is" Condition.
- Exclusions: Kitchen Fridge, Pool Heater, Hot Tub (All Owned By The Tenant).
Price history
| Date | Event | Price |
|---|---|---|
| 10/1/2026 | Listed for sale | C$2,299,900C$946/sqft |
Source:  TRREB #W13851612 Report a problem | ||
Public tax history
Tax history is unavailable.
Climate risks
Neighborhood: Shoreacres
Nearby schools
GreatSchools rating
No schools nearby
We couldn't find any schools near this home.
Schools provided by the listing agent
- Elementary: John T. Tuck
- High: Nelson High School
Source: ITSO. This data may not be complete. We recommend contacting the local school district to confirm school assignments for this home.
Similar homes
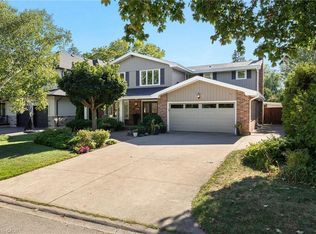
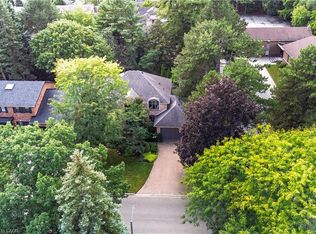
- C$2,350,0004 bd4 ba3.5k sqft356 Shoreacres Rd, Burlington, ON L7L 2H5For Sale
 MLS ID #40874964, Julia Vanderklok, Salesperson, Royal LePage Realty Plus Oakville Ltd.. ITSO
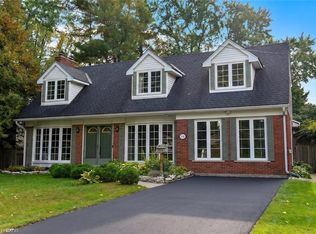
- C$1,399,0005 bd3 ba2.4k sqft274 Belvenia Rd, Burlington, ON L7L 2G4For Sale
 MLS ID #40874219, Julia Vanderklok, Salesperson, Royal LePage Realty Plus Oakville Ltd.. ITSO
- C$2,600,0003 bd2 ba2.6k sqft3040 1st St, Burlington, ON L7N 1C3For Sale
 MLS ID #40866944, Diane Gaudaur, Broker, Royal LePage Burloak Real Estate Services. ITSO
- C$2,299,0005 bd5 ba3.5k sqft2159 Britannia Rd, Burlington, ON L7P 0E8For Sale
 MLS ID #40863528, Vickie Cooper, Salesperson, RE/MAX Escarpment Realty Inc.. ITSO
