IN-LAW/NANNY SUITE (SEPARATE ENTRANCE) & MAIN FLOOR BEDROOM W/4PC. BATH: Welcome to this exceptional Dover Model offering approximately 4,600 sqft. of beautifully finished living space. Thoughtfully redesigned from the original builder's plan and updated throughout, this impressive home is ideal for growing and multi-generational families. Located on a quiet, sought-after street in Burlington's desirable Orchard Community, this updated home offers incredible space, comfort, and versatility. The main floor features a bedroom or home office, is paired with an adjacent 4-piece bathroom, and a stunning kitchen overlooking the bright family room with soaring cathedral ceilings and views of the professionally landscaped backyard. A separate dining room flows seamlessly into the inviting living room, where a custom electric fireplace creates a warm and welcoming focal point. Upstairs are four spacious bedrooms, including a luxurious primary suite with his-and-hers walk-in closets and a spa-inspired 5-piece ensuite. A second bedroom features a private 4-piece ensuite, while the upper-level laundry room and Juliette balcony overlooking the family room add everyday convenience and charm. The fully finished basement offers abundant storage connected to the main living space, plus a private in-law/nanny suite with a separate walk-up entrance, kitchen, bedroom, laundry, and 3-piece bathroom, providing flexibility for extended family or live-in caregivers. Enjoy easy access to parks, top-rated schools, scenic walking trails, shopping, restaurants, and major highways.
For sale
C$1,939,000
5347 Jameson Cres, Burlington, ON L7L 6Z1
6beds
3,339sqft
Single Family Residence, Residential
Built in 2002
4,789 Square Feet Lot
$-- Zestimate®
C$581/sqft
C$-- HOA
What's special
- 31 days
- 25
- 6
Zillow last checked:
Listing updated:
Listed by:
Lisa Baxter, Broker,
RE/MAX Escarpment Realty Inc.,
Debby Court, Salesperson,
RE/MAX Escarpment Realty Inc.
Source: ITSO,MLS®#: 40864729Originating MLS®#: Cornerstone Association of REALTORS®
Facts & features
Interior
Bedrooms & bathrooms
- Bedrooms: 6
- Bathrooms: 5
- Full bathrooms: 5
- Main level bathrooms: 1
- Main level bedrooms: 1
Bedroom
- Level: Main
Other
- Features: Walk-in Closet
- Level: Second
Bedroom
- Level: Second
Bedroom
- Level: Second
Bedroom
- Level: Second
Bedroom
- Level: Basement
Bathroom
- Features: 4-Piece
- Level: Main
Bathroom
- Features: 3-Piece
- Level: Second
Bathroom
- Features: 4-Piece, Ensuite
- Level: Second
Bathroom
- Features: 3-Piece
- Level: Basement
Other
- Features: 5+ Piece, Ensuite
- Level: Second
Dining room
- Level: Main
Eat in kitchen
- Level: Main
Family room
- Level: Main
Kitchen
- Level: Basement
Laundry
- Level: Basement
Living room
- Level: Main
Living room
- Level: Basement
Recreation room
- Level: Basement
Storage
- Level: Basement
Storage
- Level: Basement
Utility room
- Level: Basement
Heating
- Forced Air, Natural Gas
Cooling
- Central Air
Appliances
- Included: Water Heater Owned, Dishwasher, Dryer, Refrigerator, Stove, Washer
- Laundry: In Basement, Upper Level
Features
- Central Vacuum, In-Law Floorplan, Upgraded Insulation
- Basement: Separate Entrance,Walk-Up Access,Full,Finished,Sump Pump
- Number of fireplaces: 2
- Fireplace features: Electric, Gas
Interior area
- Total structure area: 4,615
- Total interior livable area: 3,339 sqft
- Finished area above ground: 3,339
- Finished area below ground: 1,276
Video & virtual tour
Property
Parking
- Total spaces: 4
- Parking features: Attached Garage, Private Drive Double Wide
- Attached garage spaces: 2
- Uncovered spaces: 2
Features
- Stories: 2
- Patio & porch: Patio, Porch
- Exterior features: Landscaped, Lawn Sprinkler System, Lighting, Privacy, Private Entrance
- Has spa: Yes
- Spa features: Hot Tub, Heated
- Frontage type: East
- Frontage length: 56.10
Lot
- Size: 4,789 Square Feet
- Dimensions: 56.1 x 85.37
- Features: Urban, Rectangular, Landscaped, Library, Major Highway, Park, Place of Worship, Playground Nearby, Public Transit, Quiet Area, Rec./Community Centre, School Bus Route, Schools, Shopping Nearby, Trails
- Topography: Flat
Details
- Parcel number: 071842042
- Zoning: RO1
Construction
Type & style
- Home type: SingleFamily
- Architectural style: Traditional
- Property subtype: Single Family Residence, Residential
Materials
- Brick
- Foundation: Poured Concrete
- Roof: Asphalt Shing
Condition
- 16-30 Years
- New construction: No
- Year built: 2002
Utilities & green energy
- Sewer: Sewer (Municipal)
- Water: Municipal
Community & HOA
Community
- Security: Alarm System, Smoke Detector(s)
Location
- Region: Burlington
Financial & listing details
- Price per square foot: C$581/sqft
- Annual tax amount: C$8,671
- Date on market: 9/18/2026
- Inclusions: Dishwasher, Dryer, Hot Tub, Refrigerator, Stove, Washer, Basement Fridge, Stove, Washer, Dryer, Freezer, Tv Wall Unit In Family Room
- Exclusions: Washer And Dryer Upstairs, Bar Fridge In Mud Room, Wooden Shelves In Office, Kitchen And Dining Light Fixture
Price history
| Date | Event | Price |
|---|---|---|
| 9/18/2026 | Listed for sale | C$1,939,000C$581/sqft |
Source: ITSO #40864729 Report a problem | ||
Public tax history
Tax history is unavailable.
Climate risks
Neighborhood: Orchard
Nearby schools
GreatSchools rating
No schools nearby
We couldn't find any schools near this home.
Similar homes
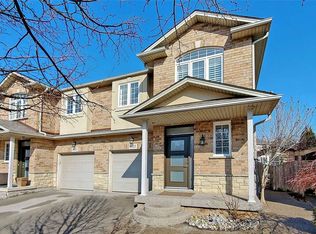
- C$1,749,9005 bd5 ba3.3k sqft2203 Turnberry Rd, Burlington, ON L7M 4P9For Sale
 MLS ID #40860883, Joy O'connor, Salesperson, Royal LePage Burloak Real Estate Services. ITSO
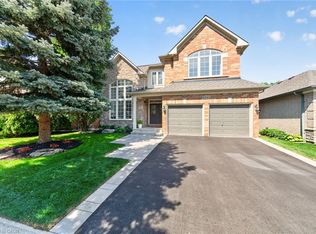
 - C$2,149,0004 bd5 ba2k sqft2178 Berwick Dr, Burlington, ON L7M 5C2For Sale
 MLS ID #40863523, Greg Kuchma, Broker, RE/MAX Escarpment Realty Inc.. ITSO
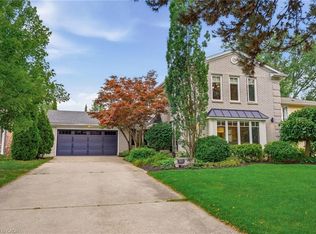
 - C$2,099,9995 bd4 ba2.3k sqft387 Valanna Cres, Burlington, ON L7L 2K7For Sale
 MLS ID #40864084, Joseph Pitirri, Salesperson, Royal LePage Burloak Real Estate Services. ITSO
 - C$1,999,9996 bd5 ba2.9k sqft215 Burloak Dr, Oakville, ON L6L 6T6For Sale
 MLS ID #40851961, Jeff Smith, Salesperson, Royal LePage Burloak Real Estate Services. ITSO
