Experience luxury lakeside living in the highly desirable Lakeshore Woods community, just minutes from Lake Ontario, Bronte Harbour, and vibrant Bronte Village with its boutique shops, cafés, restaurants, and waterfront trails. Walk to Shell Park with soccer fields, a skateboard park, and a leash-free dog park, and to South Shell Park Beach. This elegant Rosehaven executive home offers 4+1 bedrooms and 4.5 bathrooms with exceptional curb appeal featuring a stone-and-stucco exterior, landscaped gardens, recently repaved driveway (2024), upgraded stone walkway and patio, and a private backyard with pergola and mature trees, all situated on a premium extra-long lot offering exceptional backyard depth and privacy. Inside, premium finishes include exotic hardwood floors, 9-foot, and coffered ceilings, and an upgraded oak staircase with metal railings. The gourmet kitchen boasts granite countertops, stainless steel appliances, a large island with a breakfast bar, and a walkout to the outdoor entertaining area, while the spacious family room with a gas fireplace and formal living and dining rooms provide ideal spaces for entertaining. The luxurious primary suite features a spa-inspired 5-piece ensuite, and the professionally finished basement includes oversized windows, a recreation/media room, a fifth bedroom, and a full bath for guests or extended family. Conveniently located near waterfront parks, top schools, the QEW/403, and Appleby GO Station, this exceptional Oakville home perfectly blends luxury, comfort, and commuter convenience.
For sale
C$1,920,000
147 Innville Cres, Oakville, ON L6L 0B8
5beds
3,040sqft
Single Family Residence, Residential
Built in 2008
404 Square Feet Lot
$-- Zestimate®
C$632/sqft
C$-- HOA
What's special
- 60 days |
- 39 |
- 0 |
Zillow last checked:
Listing updated:
Listed by:
Rina Di Risio, Salesperson,
Royal LePage Real Estate Services Ltd.
Source: ITSO,MLS®#: 40834169Originating MLS®#: Cornerstone Association of REALTORS®
Facts & features
Interior
Bedrooms & bathrooms
- Bedrooms: 5
- Bathrooms: 5
- Full bathrooms: 4
- 1/2 bathrooms: 1
- Main level bathrooms: 1
Kitchen
- Level: Main
Heating
- Forced Air, Natural Gas
Cooling
- Central Air
Appliances
- Laundry: Laundry Room, Main Level
Features
- Auto Garage Door Remote(s)
- Basement: Full,Finished
- Number of fireplaces: 1
- Fireplace features: Family Room, Gas
Interior area
- Total structure area: 4,340
- Total interior livable area: 3,040 sqft
- Finished area above ground: 3,040
- Finished area below ground: 1,300
Video & virtual tour
Property
Parking
- Total spaces: 4
- Parking features: Attached Garage, Asphalt, Inside Entrance, Private Drive Double Wide
- Attached garage spaces: 2
- Uncovered spaces: 2
Features
- Patio & porch: Deck, Patio
- Exterior features: Landscaped
- Waterfront features: Lake/Pond
- Frontage type: West
- Frontage length: 44.95
Lot
- Size: 404 Square Feet
- Dimensions: 44.95 x 96.78
- Features: Urban, Beach, Dog Park, City Lot, Landscaped, Major Highway, Marina, Park, Playground Nearby, Quiet Area, Shopping Nearby, Trails
- Topography: Level
Details
- Parcel number: 247522039
- Zoning: RL6
Construction
Type & style
- Home type: SingleFamily
- Architectural style: Two Story
- Property subtype: Single Family Residence, Residential
Materials
- Stone, Stucco
- Foundation: Unknown
- Roof: Asphalt Shing
Condition
- 16-30 Years
- New construction: No
- Year built: 2008
Utilities & green energy
- Sewer: Sewer (Municipal)
- Water: Municipal
Community & HOA
Location
- Region: Oakville
Financial & listing details
- Price per square foot: C$632/sqft
- Annual tax amount: C$8,438
- Date on market: 5/28/2026
- Inclusions: Other, Built-In Dishwasher, Fridge, Stove, Washer, Dryer, All Elfs, All Window Coverings, Gdo
- Exclusions: Dining Chandelier, Mailbox
Rina Di Risio, Salesperson
Rina Di Risio, Salesperson
(905) 338-3737
By pressing Contact Agent, you agree that the real estate professional identified above may call/text you about your search, which may involve use of automated means and pre-recorded/artificial voices. You don't need to consent as a condition of buying any property, goods, or services. Message/data rates may apply. You also agree to our Terms of Use. Zillow does not endorse any real estate professionals. We may share information about your recent and future site activity with your agent to help them understand what you're looking for in a home.
Price history
| Date | Event | Price |
|---|---|---|
| 5/28/2026 | Listed for sale | C$1,920,000C$632/sqft |
Source:  TRREB #W13209868 Report a problem TRREB #W13209868 Report a problem | ||
Public tax history
Tax history is unavailable.
Climate risks
Neighborhood: Bronte
Nearby schools
GreatSchools rating
No schools nearby
We couldn't find any schools near this home.
Schools provided by the listing agent
- Elementary: Eastview & St Dominic
- High: Thomas A Blakelock & St Thomas Aquinas
Source: ITSO. This data may not be complete. We recommend contacting the local school district to confirm school assignments for this home.
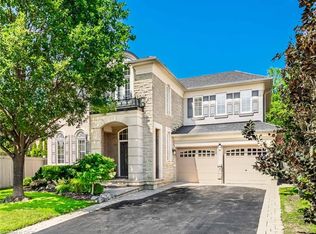
- C$1,900,0005 bd4 ba3k sqft130 Innville Cres, Oakville, ON L6L0B8For Sale
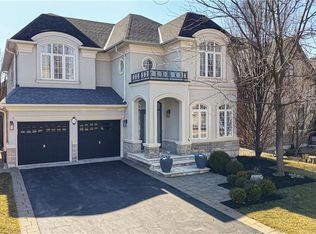
- C$1,900,0004 bd4 ba3.1k sqft202 Innville Cres, Oakville, ON L6L0B8Pending
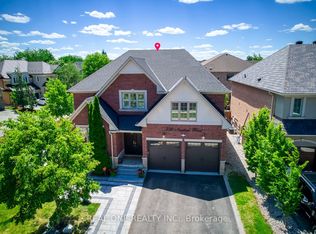
- C$2,128,8006 bd6 ba-- sqft238 Nautical Blvd, Oakville, ON L6L0B9For Sale
- C$---- bd-- ba-- sqft341 Admiral Dr, Oakville, ON L6L0C2Off Market
- C$--3 bd2 ba1.7k sqft180 Riverview St, Oakville, ON L6L5S5Off Market
- C$1,790,0005 bd3 ba-- sqft325 Admiral Dr, Oakville, ON L6L0C2For Sale
- C$1,599,7775 bd4 ba2.3k sqft287 Turning Leaf Rd, Oakville, ON L6L6V5Pending
- C$1,099,9903 bd2 ba1.5k sqft153 Chalmers St, Oakville, ON L6L5R6Pending
Similar homes
- C$2,049,0006 bd5 ba2.9k sqft215 Burloak Dr, Oakville, ON L6L 6T6For Sale
 MLS ID #40846196, Lauren Zylik, Broker, Royal LePage Burloak Real Estate Services. ITSO
 - C$1,948,0006 bd5 ba3.4k sqft2295 Glazebrook Cir, Oakville, ON L6M 5B5For Sale
 MLS ID #40832285, Tanya Gordon, Salesperson, CASORA REALTY INC.. ITSO
 - C$1,799,9994 bd5 ba3.2k sqft3339 Skipton Ln, Oakville, ON L6M 0K3For Sale
 MLS ID #40842388, Daphne Freill, Salesperson, Royal LePage Realty Plus Oakville Ltd.. ITSO
 - C$1,799,9994 bd4 ba3.1k sqft3409 Liptay Ave, Oakville, ON L6M 0M8For Sale
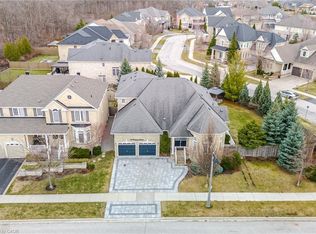 MLS ID #40847210, Stacey Robinson, Salesperson, Royal LePage Realty Plus Oakville Ltd.. ITSO
 - C$1,649,0005 bd4 ba3k sqft2252 Foxfield Rd, Oakville, ON L6M 4C5For SaleMLS ID #40847127, Rina Di Risio, Salesperson, Royal LePage Real Estate Services Ltd.. ITSO
- C$1,999,0005 bd5 ba2.9k sqft2283 Briargrove Cir, Oakville, ON L6M 5A5For SaleMLS ID #40828599, Cory Martin, Broker, Martin Group. ITSO
- C$1,850,0004 bd5 ba2.9k sqft2330 Valleyridge Dr, Oakville, ON L6M 5C7For SaleMLS ID #40845026, Cathy Rocca, Salesperson, Royal LePage Burloak Real Estate Services. ITSO
- C$1,524,7775 bd3 ba2.2k sqft3092 Shannon Cres, Oakville, ON L6L 6B4For SaleMLS ID #40841509, Kirk Fournier, Salesperson, SUTTON GROUP QUANTUM REALTY INC. ITSO
- C$1,875,0004 bd3 ba3k sqft4129 Millcroft Park Dr, Burlington, ON L7M 3V1For SaleMLS ID #40846165, Drew Woolcott, Broker, RE/MAX Escarpment Realty Inc.. ITSO
- C$1,629,0005 bd3 ba2.8k sqft5444 Sundial Rd, Burlington, ON L7L 7N1For SaleMLS ID #40849459, Ryan Urban, Broker, Keller Williams Edge Realty. ITSO
- C$1,974,8885 bd5 ba2.9k sqft2461 Whistling Springs Cres, Oakville, ON L6M 5G4For SaleMLS ID #40835685, Sal Abouchala, Salesperson, Right at Home Realty. ITSO
- C$1,999,0006 bd5 ba3.3k sqft5347 Jameson Cres, Burlington, ON L7L 6Z1For SaleMLS ID #40844519, Lisa Baxter, Broker, RE/MAX Escarpment Realty Inc.. ITSO
- C$1,750,0004 bd3 ba2.5k sqft2208 Brays Ln, Oakville, ON L6M 3J7For SaleMLS ID #40835588, Duncan Harvey, Salesperson, RE/MAX Aboutowne Realty Corp.. ITSO
- C$2,100,0005 bd4 ba3k sqft2205 Shaftesbury Ct, Oakville, ON L6H 6C6For SaleMLS ID #40836934, Lindsay Castelli, Broker, Real Broker Ontario Ltd.. ITSO
- C$1,720,0004 bd4 ba2.2k sqft3082 Ingleton Ln, Oakville, ON L6M 5E2For SaleMLS ID #40835409, Justin Dasilva, Salesperson, Com/Choice Realty. ITSO
- C$2,049,0004 bd4 ba3.4k sqft4267 Sarazen Dr, Burlington, ON L7M 4Z2For SaleMLS ID #40843763, Betsy Wang, Broker, RE/MAX Escarpment Realty Inc.. ITSO
- C$1,699,0004 bd4 ba2.7k sqft481 Heath St, Oakville, ON L6H 6N8For SaleMLS ID #40838412, Manuela Evans, Salesperson, Right at Home Realty. ITSO
- C$1,565,0005 bd3 ba2.4k sqft2261 Grouse Ln, Oakville, ON L6M 3Z8For SaleMLS ID #40845546, Rina Di Risio, Salesperson, Royal LePage Real Estate Services Ltd.. ITSO
- C$1,589,0005 bd4 ba2.5k sqft1392 Pinecliff Rd, Oakville, ON L6M 3Z1For SaleMLS ID #40842283, Rina Di Risio, Salesperson, Royal LePage Real Estate Services Ltd.. ITSO
- C$2,149,0005 bd5 ba3.4k sqft2313 Coronation Dr, Oakville, ON L6H 7N1For SaleMLS ID #40841829, Rina Di Risio, Salesperson, Royal LePage Real Estate Services Ltd.. ITSO
