Stunningly upgraded, rarely offered 5-bedroom family home quality built by Dawn Victoria Homes with a professionally finished basement in Oakville's highly sought-after West Oak Trails community & coveted Garth Webb Secondary School catchment. Just minutes from the Oakville Hospital, Glen Abbey Community Centre, Pine Glen Park, Oakville Soccer Club, shopping, restaurants, scenic trails, Bronte GO Station, & major highways. This exceptional home offers the perfect blend of luxury, convenience, & family living. Outstanding curb appeal highlights a covered front porch with new fibreglass columns (‘23), lush landscaping, an irrigation system, an interlock-accented double driveway, & an attached double garage with a newer insulated door & inside entry. The private backyard is designed for entertaining with a spacious new deck (‘24), sunken hot tub, lower patio, & beautifully landscaped gardens. Inside, elegant finishes include 9-foot ceilings, hardwood flooring on 2 levels & an oak colour-matched staircase, crown mouldings, decorative columns, power blinds & California shutters. Formal living & dining rooms provide refined entertaining spaces, while the inviting family room features a gas fireplace with a precast stone mantel. The beautifully renovated eat-in kitchen (‘23) boasts custom white cabinetry with under-cabinet lighting, granite countertops, a farmhouse sink, premium GE Monogram appliances & a bright breakfast area with walkout to the deck. Upstairs, 5 spacious bedrooms & 2 updated bathrooms include a primary suite with a fully renovated 4-piece ensuite (‘24). Downstairs offers exceptional additional living space with a games room & bar, a recreation room, office, & laundry area. Approximately $250,000 has been invested in recent improvements, including the deck, ensuite bath (’24), kitchen, doors & windows (‘23), furnace & A/C (‘22), & roof shingles (‘18), making this an outstanding turnkey opportunity in one of Oakville's premier family neighbourhoods.
For sale
C$1,565,000
2261 Grouse Ln, Oakville, ON L6M 3Z8
5beds
2,466sqft
Single Family Residence, Residential
Built in 2001
3,365 Square Feet Lot
$-- Zestimate®
C$635/sqft
C$-- HOA
What's special
Professionally finished basementOutstanding curb appealLush landscapingIrrigation systemInterlock-accented double drivewaySunken hot tubLower patio
- 33 days |
- 23 |
- 1 |
Zillow last checked:
Listing updated:
Listed by:
Rina Di Risio, Salesperson,
Royal LePage Real Estate Services Ltd.
Source: ITSO,MLS®#: 40845546Originating MLS®#: Cornerstone Association of REALTORS®
Facts & features
Interior
Bedrooms & bathrooms
- Bedrooms: 5
- Bathrooms: 3
- Full bathrooms: 2
- 1/2 bathrooms: 1
- Main level bathrooms: 1
Kitchen
- Level: Main
Heating
- Forced Air, Natural Gas
Cooling
- Central Air
Appliances
- Included: Water Heater Owned
- Laundry: Laundry Room, Lower Level
Features
- Auto Garage Door Remote(s)
- Basement: Full,Finished
- Number of fireplaces: 1
- Fireplace features: Family Room, Gas
Interior area
- Total structure area: 3,525
- Total interior livable area: 2,466 sqft
- Finished area above ground: 2,466
- Finished area below ground: 1,059
Video & virtual tour
Property
Parking
- Total spaces: 6
- Parking features: Attached Garage, Asphalt, Inside Entrance, Private Drive Double Wide
- Attached garage spaces: 2
- Uncovered spaces: 4
Features
- Stories: 2
- Patio & porch: Deck
- Exterior features: Landscaped, Lawn Sprinkler System
- Has spa: Yes
- Spa features: Heated
- Fencing: Full
- Frontage type: East
- Frontage length: 38.78
Lot
- Size: 3,365 Square Feet
- Dimensions: 38.78 x 87.68
- Features: Urban, Irregular Lot, Near Golf Course, Hospital, Landscaped, Library, Major Highway, Park, Playground Nearby, Quiet Area, Rec./Community Centre, Schools, Trails
- Topography: Level
Details
- Additional structures: Gazebo, Shed(s)
- Parcel number: 249254395
- Zoning: R9
Construction
Type & style
- Home type: SingleFamily
- Property subtype: Single Family Residence, Residential
Materials
- Brick
- Foundation: Unknown
- Roof: Asphalt Shing
Condition
- 16-30 Years
- New construction: No
- Year built: 2001
Utilities & green energy
- Sewer: Sewer (Municipal)
- Water: Municipal
Community & HOA
Location
- Region: Oakville
Financial & listing details
- Price per square foot: C$635/sqft
- Annual tax amount: C$6,347
- Date on market: 7/6/2026
- Inclusions: Other, Built-In Dishwasher, Fridge, Gas Stove, Washer, Dryer, Bar Fridge In Basement, All Elfs, All Window Coverings, Gdo, Hot Tub, Tv Wall Mounts, Rec Room Couches, Underground Sprinklers, Hot Water Tank
- Exclusions: Pool Table Light Fixture & Pool Table Accessories
R
Rina Di Risio, Salesperson
(905) 338-3737
By pressing Contact Agent, you agree that the real estate professional identified above may call/text you about your search, which may involve use of automated means and pre-recorded/artificial voices. You don't need to consent as a condition of buying any property, goods, or services. Message/data rates may apply. You also agree to our Terms of Use. Zillow does not endorse any real estate professionals. We may share information about your recent and future site activity with your agent to help them understand what you're looking for in a home.
Price history
| Date | Event | Price |
|---|---|---|
| 7/6/2026 | Listed for sale | C$1,565,000-16.5%C$635/sqft |
Source:  TRREB #W13528802 Report a problem TRREB #W13528802 Report a problem | ||
| 8/8/2023 | Listing removed | -- |
Source:  Cornerstone Association of REALTORS® - Hamilton-Burlington #H4170906 Report a problem Cornerstone Association of REALTORS® - Hamilton-Burlington #H4170906 Report a problem | ||
| 8/5/2023 | Listed for sale | C$1,874,900C$760/sqft |
Source: Cornerstone Association of REALTORS® - Hamilton-Burlington #H4170906 Report a problem | ||
Public tax history
Tax history is unavailable.
Climate risks
Neighborhood: West Oak Trails
Nearby schools
GreatSchools rating
No schools nearby
We couldn't find any schools near this home.
Schools provided by the listing agent
- Elementary: West Oak & St Teresa Of Calcutta
- High: Garth Webb & St Ignatius Of Loyola
Source: ITSO. This data may not be complete. We recommend contacting the local school district to confirm school assignments for this home.
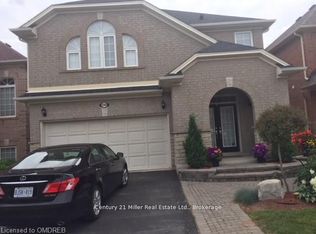
- C$4,3954 bd4 ba-- sqft2260 Osprey Ln, Oakville, ON L6M3Z8For Rent
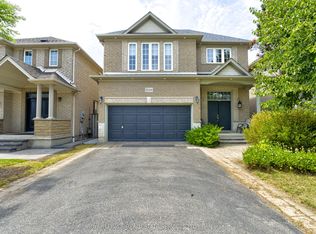
- C$4,8005 bd4 ba-- sqft2244 Osprey Ln, Oakville, ON L6M3Z8For Rent
- C$1,585,0005 bd4 ba-- sqft1436 Gulledge Trl, Oakville, ON L6M3Z8For Sale
- C$---- bd-- ba-- sqft1434 Gulledge Trl, Oakville, ON L6M3Z8Off Market
- C$---- bd-- ba-- sqft2235 Hummingbird Way, Oakville, ON L6M3Z6Off Market
- C$1,400,0003 bd4 ba1.7k sqft1437 Pinecliff Rd, Oakville, ON L6M3Z2Sold
- C$1,407,0004 bd4 ba1.8k sqft2240 Blackbird Ct, Oakville, ON L6M5E6Sold
- C$1,495,0004 bd4 ba2.8k sqft1420 Derby County Cres, Oakville, ON L6M4N8For Sale
Similar homes
- C$1,649,0005 bd4 ba3k sqft2252 Foxfield Rd, Oakville, ON L6M 4C5For Sale
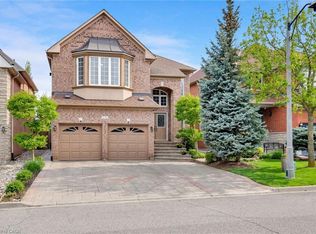 MLS ID #40847127, Rina Di Risio, Salesperson, Royal LePage Real Estate Services Ltd.. ITSO
 - C$1,999,0005 bd5 ba2.9k sqft2283 Briargrove Cir, Oakville, ON L6M 5A5For Sale
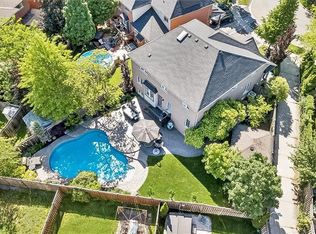 MLS ID #40853401, Cory Martin, Broker, Martin Group. ITSO
 - C$1,569,0004 bd4 ba2.1k sqft506 Charles Potter Ln, Oakville, ON L6M 0P6For Sale
 MLS ID #40839380, Rina Di Risio, Salesperson, Royal LePage Real Estate Services Ltd.. ITSO
 - C$1,699,0004 bd4 ba2.7k sqft481 Heath St, Oakville, ON L6H 6N8For Sale
 MLS ID #40838412, Manuela Evans, Salesperson, Right at Home Realty. ITSO
 - C$1,499,7775 bd3 ba2.2k sqft3092 Shannon Cres, Oakville, ON L6L 6B4For SaleMLS ID #40841509, Kirk Fournier, Salesperson, SUTTON GROUP QUANTUM REALTY INC. ITSO
- C$1,750,0004 bd3 ba2.5k sqft2208 Brays Ln, Oakville, ON L6M 3J7For SaleMLS ID #40835588, Duncan Harvey, Salesperson, RE/MAX Aboutowne Realty Corp.. ITSO
- C$1,599,0004 bd2 ba1.8k sqft3462 Regal Rd, Burlington, ON L7N 1L8For SaleMLS ID #40853560, Kevin Andrew, Salesperson, Royal LePage Burloak Real Estate Services. ITSO
- C$1,689,0004 bd3 ba2.1k sqft3133 Hiram Ter, Oakville, ON L6M 0P7For SaleMLS ID #40836993, Sandy Smallbone, Salesperson, RE/MAX Escarpment Realty Inc.. ITSO
- C$1,720,0004 bd4 ba2.2k sqft3082 Ingleton Ln, Oakville, ON L6M 5E2For SaleMLS ID #40835409, Justin Dasilva, Salesperson, Com/Choice Realty. ITSO
- C$1,299,9994 bd4 ba1.7k sqft1347 Brookstar Dr, Oakville, ON L6M 3W1For SaleMLS ID #40831096, Leigh Anne Murdy, Office Manager, eXp Realty. ITSO
- C$1,974,8885 bd5 ba2.9k sqft2461 Whistling Springs Cres, Oakville, ON L6M 5G4For SaleMLS ID #40835685, Sal Abouchala, Salesperson, Right at Home Realty. ITSO
- C$1,649,0005 bd4 ba2.8k sqft2425 Nichols Dr, Oakville, ON L6H 6T2For SaleMLS ID #40838179, Adrian Kiani Khalkhal, Salesperson, Right at Home Realty. ITSO
- C$1,699,9004 bd4 ba2.5k sqft320 Turning Leaf Rd, Oakville, ON L6L 6W7For SaleMLS ID #40849252, Brittney Kooy, Salesperson, RE/MAX Hallmark Realty Ltd. ITSO
- C$1,629,0005 bd3 ba2.8k sqft5444 Sundial Rd, Burlington, ON L7L 7N1For SaleMLS ID #40849459, Ryan Urban, Broker, Keller Williams Edge Realty. ITSO
- C$1,539,0004 bd3 ba2.3k sqft3353 Liptay Ave #26, Oakville, ON L6M 0M6For SaleMLS ID #40841413, Rina Di Risio, Salesperson, Royal LePage Real Estate Services Ltd.. ITSO
- C$2,149,0004 bd5 ba3k sqft2380 Woodcrest Dr, Oakville, ON L6M 4S2For SaleMLS ID #40852178, Neesh Buttoo, Broker, RE/MAX Aboutowne Realty Corp.. ITSO
- C$1,549,9004 bd3 ba2.1k sqft54 Waterwheel Cres, Hamilton, ON L9H 7B7For SaleMLS ID #40854143, Cathy Rocca, Salesperson, Royal LePage Burloak Real Estate Services. ITSO
- C$1,788,0004 bd5 ba2.8k sqft3368 Raspberry Bush Trl, Oakville, ON L6L 6V2For SaleMLS ID #40852022, Rina Di Risio, Salesperson, Royal LePage Real Estate Services Ltd.. ITSO
- C$1,965,0005 bd4 ba2.8k sqft1359 Saddler Cir, Oakville, ON L6M 2X6For SaleMLS ID #40838062, Cory Martin, Broker, Martin Group. ITSO
- C$1,699,0004 bd4 ba2.9k sqft3256 Raspberry Bush Trl, Oakville, ON L6L 6V6For SaleMLS ID #40851357, Karen Paul, Salesperson, Keller Williams Edge Realty. ITSO
