Welcome to this gorgeous four-level side split in the highly sought-after Roseland community. Ideally located just steps to Tuck and Nelson schools, parks, trails, and all the amenities that make this one of Burlington’s most desirable neighbourhoods. This exceptional four-bedroom home has been completely updated throughout and is presented in pristine, move-in-ready condition. Thoughtfully renovated with tasteful finishes, it offers bright, spacious living areas, quality craftsmanship, and an inviting open-concept layout ideal for both everyday family living and entertaining. The gourmet kitchen features stainless steel appliances and flows seamlessly into the dining area with a convenient walkout to the backyard, creating the perfect space for indoor and outdoor entertaining. Step outside to your own private backyard oasis featuring professionally landscaped grounds, a heated in-ground saltwater pool, and a fully screened, covered porch—perfect for relaxing, outdoor dining, or enjoying warm summer evenings in comfort. The beautifully maintained yard offers exceptional privacy and a true resort-like setting. Every detail of this home reflects pride of ownership, from the meticulously maintained interior to the stunning outdoor spaces. Combining timeless style, outstanding updates, and an unbeatable Roseland location, this is a rare opportunity to own a truly turnkey home in one of Burlington’s premier neighbourhoods
For sale
C$1,599,000
3462 Regal Rd, Burlington, ON L7N 1L8
4beds
1,816sqft
Single Family Residence, Residential
Built in ----
7,015 Square Feet Lot
$-- Zestimate®
C$881/sqft
C$-- HOA
What's special
Gorgeous four-level side splitCompletely updated throughoutPristine move-in-ready conditionTasteful finishesQuality craftsmanshipInviting open-concept layoutGourmet kitchen
- 11 hours |
- 18 |
- 0 |
Zillow last checked:
Listing updated:
Listed by:
Kevin Andrew, Salesperson,
Royal LePage Burloak Real Estate Services,
Michael Andrew, Salesperson,
Royal LePage Burloak Real Estate Services
Source: ITSO,MLS®#: 40853560Originating MLS®#: Cornerstone Association of REALTORS®
Facts & features
Interior
Bedrooms & bathrooms
- Bedrooms: 4
- Bathrooms: 2
- Full bathrooms: 2
Other
- Features: California Shutters
- Level: Second
Bedroom
- Level: Second
Bedroom
- Level: Second
Bedroom
- Level: Lower
Bathroom
- Features: 4-Piece, California Shutters
- Level: Lower
Other
- Features: 4-Piece, California Shutters
- Level: Second
Dining room
- Features: Vaulted Ceiling(s)
- Level: Main
Family room
- Features: California Shutters
- Level: Lower
Kitchen
- Level: Main
Laundry
- Level: Basement
Living room
- Features: California Shutters
- Level: Main
Recreation room
- Level: Basement
Heating
- Forced Air, Natural Gas
Cooling
- Central Air
Appliances
- Included: Water Heater, Built-in Microwave, Dishwasher, Dryer, Microwave, Refrigerator, Stove, Washer
- Laundry: In-Suite, Lower Level
Features
- Auto Garage Door Remote(s), Built-In Appliances, Water Meter
- Windows: Window Coverings
- Basement: Full,Finished
- Number of fireplaces: 1
- Fireplace features: Gas
Interior area
- Total structure area: 2,182
- Total interior livable area: 1,816 sqft
- Finished area above ground: 1,816
- Finished area below ground: 366
Video & virtual tour
Property
Parking
- Total spaces: 4
- Parking features: Attached Garage, Private Drive Double Wide
- Attached garage spaces: 2
- Uncovered spaces: 2
Features
- Stories: 1
- Patio & porch: Porch, Enclosed
- Exterior features: Landscape Lighting, Landscaped, Lawn Sprinkler System
- Has private pool: Yes
- Pool features: In Ground, Salt Water
- Fencing: Full
- Frontage type: South
- Frontage length: 115.00
Lot
- Size: 7,015 Square Feet
- Dimensions: 115 x 61
- Features: Urban, Library, Park, Place of Worship, Public Transit, Quiet Area, Schools
Details
- Additional structures: Shed(s), Other
- Parcel number: 070440235
- Zoning: R2.4
- Other equipment: Pool Equipment
Construction
Type & style
- Home type: SingleFamily
- Architectural style: Sidesplit
- Property subtype: Single Family Residence, Residential
Materials
- Brick
- Foundation: Concrete Block
- Roof: Asphalt Shing
Condition
- 51-99 Years
- New construction: No
Utilities & green energy
- Sewer: Sewer (Municipal)
- Water: Municipal-Metered
Community & HOA
Community
- Security: Alarm System
Location
- Region: Burlington
Financial & listing details
- Price per square foot: C$881/sqft
- Annual tax amount: C$7,056
- Date on market: 8/5/2026
- Inclusions: Built-in Microwave, Dishwasher, Dryer, Microwave, Pool Equipment, Refrigerator, Stove, Washer, Window Coverings, Second Fridge And Upright Freezer In Basement, All California Shutters And Window Coverings (Except Sheers), Elf's, Pool Equipment
- Exclusions: Sheers, All Lawn/Garden Ornaments (E.G. Concrete Benches, Fountains (X2), Planters, Statuary) Decorative Hangings On Fences And Exterior Walls
K
Kevin Andrew, Salesperson
By pressing Contact Agent, you agree that the real estate professional identified above may call/text you about your search, which may involve use of automated means and pre-recorded/artificial voices. You don't need to consent as a condition of buying any property, goods, or services. Message/data rates may apply. You also agree to our Terms of Use. Zillow does not endorse any real estate professionals. We may share information about your recent and future site activity with your agent to help them understand what you're looking for in a home.
Price history
| Date | Event | Price |
|---|---|---|
| 8/5/2026 | Listed for sale | C$1,599,000C$881/sqft |
Source: ITSO #40853560 Report a problem | ||
Public tax history
Tax history is unavailable.
Climate risks
Neighborhood: Roseland
Nearby schools
GreatSchools rating
No schools nearby
We couldn't find any schools near this home.
Schools provided by the listing agent
- Elementary: John Tuck, St Raphaels, Pineland French
- High: Nelson High, Assumption
Source: ITSO. This data may not be complete. We recommend contacting the local school district to confirm school assignments for this home.
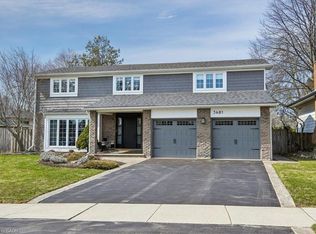
- C$1,949,9905 bd4 ba2.1k sqft3481 Regal Rd, Burlington, ON L7N1M2Pending
- C$---- bd-- ba-- sqft337 Monica Cres, Burlington, ON L7N1Z5Off Market
- C$---- bd-- ba-- sqft394 Rankin Dr, Burlington, ON L7N2B5Off Market
- C$--3 bd2 ba-- sqft3398 Guildwood Dr, Burlington, ON L7N1L7Off Market
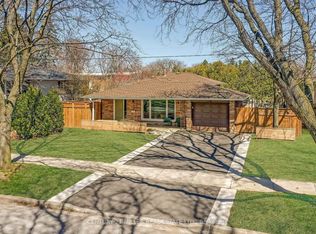
- C$---- bd-- ba-- sqft380 Abbott Rd, Burlington, ON L7N1Z3Off Market
- C$2,299,9004 bd4 ba2.4k sqft345 Rankin Dr, Burlington, ON L7N2B2For Sale
- C$--4 bd4 ba-- sqft3512 Rubens Ct, Burlington, ON L7N3K4Off Market
- C$---- bd-- ba-- sqft458 Elwood Rd, Burlington, ON L7N3C7Off Market
Similar homes
- C$1,599,9003 bd3 ba1.9k sqft280 Penn Dr, Burlington, ON L7N 2B8For Sale
 MLS ID #40841678, Ryan Urban, Broker, Keller Williams Edge Realty. ITSO
 - C$1,594,9005 bd3 ba2.3k sqft2116 Caroline St, Burlington, ON L7R 1L8For Sale
 MLS ID #40852556, Drew Woolcott, Broker, RE/MAX Escarpment Realty Inc.. ITSO
 - C$1,475,0004 bd2 ba1.3k sqft336 Tuck Dr, Burlington, ON L7L 2R3For Sale
 MLS ID #40849783, Natasha Eadie, Salesperson, Royal LePage Realty Plus Oakville Ltd.. ITSO
 - C$1,599,9004 bd3 ba1.7k sqft586 Woodland Ave, Burlington, ON L7R 2S5For Sale
 MLS ID #40840453, Roy La Chappelle, Salesperson, Keller Williams Edge Realty. ITSO
 - C$1,799,0003 bd3 ba1.8k sqft195 Wilton St, Burlington, ON L7N 1V8For SaleMLS ID #40845529, David Bakowsky, Salesperson, RE/MAX Escarpment Realty Inc.. ITSO
- C$1,454,9004 bd4 ba2.4k sqft2188 Bader Cres, Burlington, ON L7P 4N6For SaleMLS ID #40851837, Lidia I. Petrunas, Salesperson, RE/MAX Escarpment Realty Inc.. ITSO
- C$1,645,0004 bd3 ba2.2k sqft4237 Millcroft Park Dr, Burlington, ON L7M 3V7For SaleMLS ID #40837684, Zonya Dixon, Salesperson, RE/MAX Real Estate Centre Inc.. ITSO
- C$1,420,0003 bd3 ba2k sqft938 Cloverleaf Dr, Burlington, ON L7T 3Y9For SaleMLS ID #40851616, Ryan Heine, Salesperson, RE/MAX Escarpment Realty Inc.. ITSO
- C$1,149,9003 bd3 ba1.5k sqft431 Walkers Line, Burlington, ON L7N 2C9For SaleMLS ID #40840978, Michael K. Johnson, Salesperson, Real Broker Ontario Ltd.. ITSO
- C$1,550,0004 bd4 ba2.1k sqft3086 Swansea Dr, Oakville, ON L6L 6H6For SaleMLS ID #40847530, Amir Ahmadi, Broker, Royal LePage State Realty Inc.. ITSO
- C$1,499,9004 bd3 ba1.5k sqft134 Fairwood Pl W, Burlington, ON L7T 4B6For SaleMLS ID #40846662, Abbie Kaczmarek, Salesperson, RE/MAX Escarpment Realty Inc.. ITSO
- C$1,699,9004 bd4 ba2.5k sqft320 Turning Leaf Rd, Oakville, ON L6L 6W7For SaleMLS ID #40849252, Brittney Kooy, Salesperson, RE/MAX Hallmark Realty Ltd. ITSO
- C$1,599,9004 bd3 ba2.6k sqft4670 Bracknell Rd, Burlington, ON L7M 0E3For SaleMLS ID #40829142, Scarlett Strati, Salesperson, RE/MAX Real Estate Centre Inc.. ITSO
- C$1,299,0003 bd2 ba1.7k sqft132 Hampton Heath Rd, Burlington, ON L7L 4N9For SaleMLS ID #40849739, Maureen Galivan, Salesperson, RE/MAX Escarpment Realty Inc.. ITSO
- C$1,699,9994 bd3 ba2.5k sqft19 Concession 5 E, Flamborough, ON L8B 1K4For SaleMLS ID #40850115, Drew Woolcott, Broker, RE/MAX Escarpment Realty Inc.. ITSO
- C$1,399,9003 bd3 ba2.2k sqft586 Maple Ave, Burlington, ON L7S 1M6New ConstructionMLS ID #40845025, Rob Golfi, Salesperson, RE/MAX Escarpment Golfi Realty Inc.. ITSO
- C$1,324,9005 bd3 ba1.9k sqft3411 Lansdown Dr, Burlington, ON L7M 1S5For SaleMLS ID #40844330, Piers Braaten, Salesperson, Royal LePage Macro Realty. ITSO
- C$1,699,0004 bd3 ba2.3k sqft54 Waterwheel Cres, Hamilton, ON L9H 7B7For SaleMLS ID #40850288, Cathy Rocca, Salesperson, Royal LePage Burloak Real Estate Services. ITSO
- C$1,879,9003 bd4 ba2.3k sqft1321 Fairway Ct, Burlington, ON L7P 1M5For SaleMLS ID #40840353, Drew Woolcott, Broker, RE/MAX Escarpment Realty Inc.. ITSO
- C$1,369,9004 bd4 ba2k sqft4176 Saunders Cres, Burlington, ON L7M 0B3For SaleMLS ID #40833218, Clinton Howell, Broker, RE/MAX Escarpment Realty Inc.. ITSO
