Prepare to have your standards redefined. Unlike anything on the market, this custom masterpiece in sought-after Roseland—walking distance to the lake and top-rated schools—seamlessly blends luxury and warmth. A home that must be experienced, not just seen. Every detail is thoughtfully curated for family living and growth, offering a layout that keeps on giving with every new stage in life. The main level captivates with soaring vaulted ceilings, hardwood floors, and a custom kitchen with built-in appliances, elevated appliances, sleek appliance garages, and customized depth and height of cabinetry allowing for plenty of storage while maintaining sophistication. Retreat to the primary suite, boasting a large custom walk-in closet and a spa ensuite with a double vanity, smart toilet, and walk-in glass shower. Continued theme throughout the second floor with generous bedroom sizes and thought-out bathrooms with heated floors. The lower level features a concealed spacious mudroom, an inviting family room with a hidden wall concealing a closet, a jaw-dropping powder room and a dreamy sunroom with an indoor-outdoor feel plus convenient inside entry to extra spacious double car garage. The basement offers a second laundry, gorgeous bath, large bedroom, and flex room. Outside, an oasis awaits with a deck, concrete entertaining pad, and lush green space. Come experience one of the best homes in Burlington.
For sale
C$2,299,900
345 Rankin Dr, Burlington, ON L7N 2B2
4beds
2,418sqft
Single Family Residence, Residential
Built in 1966
7,245 Square Feet Lot
$-- Zestimate®
C$951/sqft
C$-- HOA
What's special
Soaring vaulted ceilingsHardwood floorsElevated appliancesSleek appliance garagesPrimary suiteLarge custom walk-in closetSmart toilet
- 21 days
- 32
- 1
Zillow last checked:
Listing updated:
Listed by:
Stacey Keric, Salesperson,
RE/MAX Escarpment Realty Inc.
Source: ITSO,MLS®#: 40856614Originating MLS®#: Cornerstone Association of REALTORS®
Facts & features
Interior
Bedrooms & bathrooms
- Bedrooms: 4
- Bathrooms: 4
- Full bathrooms: 3
- 1/2 bathrooms: 1
Other
- Features: 4-Piece, Carpet Free, Engineered Hardwood, Ensuite, Walk-in Closet
- Level: Second
Bedroom
- Features: Carpet Free
- Level: Second
Bedroom
- Features: Carpet Free
- Level: Second
Bedroom
- Features: Carpet Free
- Level: Basement
Bathroom
- Features: 5+ Piece, Carpet Free, Double Vanity, Heated Floor, Separate Heating Controls
- Level: Second
Bathroom
- Features: 2-Piece
- Level: Lower
Bathroom
- Features: 3-Piece
- Level: Basement
Other
- Features: 4-Piece, Double Vanity, Ensuite, Heated Floor, Separate Heating Controls
- Level: Second
Dining room
- Features: Carpet Free, Fireplace, Vaulted Ceiling(s)
- Level: Main
Family room
- Features: Carpet Free, Fireplace, Inside Entry, Vaulted Ceiling(s)
- Level: Lower
Foyer
- Features: Carpet Free
- Level: Main
Kitchen
- Features: Carpet Free, Double Vanity, Vaulted Ceiling(s)
- Level: Main
Laundry
- Features: Carpet Free, Fireplace
- Level: Basement
Laundry
- Level: Second
Living room
- Features: Fireplace, Tile Floors, Vaulted Ceiling(s)
- Level: Main
Office
- Features: Carpet Free
- Level: Basement
Recreation room
- Features: Carpet Free, Fireplace, Inside Entry
- Level: Lower
Utility room
- Level: Basement
Heating
- Forced Air, Natural Gas
Cooling
- Central Air
Appliances
- Included: Bar Fridge, Oven, Built-in Microwave, Dishwasher, Dryer, Gas Stove, Range Hood, Refrigerator, Washer, Wine Cooler
- Laundry: In Basement, Upper Level
Features
- Auto Garage Door Remote(s), Built-In Appliances, Water Meter
- Basement: Full,Finished
- Has fireplace: No
Interior area
- Total structure area: 3,156
- Total interior livable area: 2,418 sqft
- Finished area above ground: 2,418
- Finished area below ground: 738
Video & virtual tour
Property
Parking
- Total spaces: 4
- Parking features: Attached Garage, Garage Door Opener, Private Drive Double Wide
- Attached garage spaces: 2
- Uncovered spaces: 2
Features
- Stories: 2
- Frontage type: South
- Frontage length: 63.00
Lot
- Size: 7,245 Square Feet
- Dimensions: 63 x 115
- Features: Urban, Park, Place of Worship, Public Transit, Quiet Area, School Bus Route, Schools, Other
Details
- Parcel number: 070440328
- Zoning: R2.4
Construction
Type & style
- Home type: SingleFamily
- Architectural style: Sidesplit
- Property subtype: Single Family Residence, Residential
Materials
- Aluminum Siding, Brick
- Roof: Asphalt Shing
Condition
- 51-99 Years
- New construction: No
- Year built: 1966
Utilities & green energy
- Sewer: Sewer (Municipal)
- Water: Municipal
Community & HOA
Location
- Region: Burlington
Financial & listing details
- Price per square foot: C$951/sqft
- Annual tax amount: C$7,676
- Date on market: 8/19/2026
- Inclusions: Built-in Microwave, Dishwasher, Dryer, Garage Door Opener, Gas Stove, Range Hood, Refrigerator, Washer, Wine Cooler, 2 X Washer 2 X Dryer 2 X Bar Fridge
- Exclusions: Ceiling Light Fixture In Primary Bedroom (To Be Replaced With New Similar Fixture)
Price history
| Date | Event | Price |
|---|---|---|
| 8/19/2026 | Listed for sale | C$2,299,900C$951/sqft |
Source: ITSO #40856614 Report a problem | ||
Public tax history
Tax history is unavailable.
Climate risks
Neighborhood: Roseland
Nearby schools
GreatSchools rating
No schools nearby
We couldn't find any schools near this home.
Schools provided by the listing agent
- Elementary: John T Tuck
- High: Nelson High School
Source: ITSO. This data may not be complete. We recommend contacting the local school district to confirm school assignments for this home.
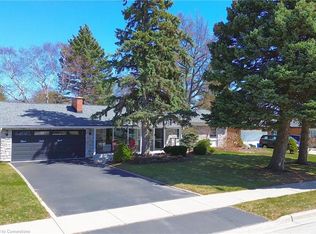
Similar homes
- C$1,949,0004 bd4 ba1.8k sqft327 Goodram Dr, Burlington, ON L7L 2J9For Sale
 MLS ID #40861134, Greg Kuchma, Broker, RE/MAX Escarpment Realty Inc.. ITSO
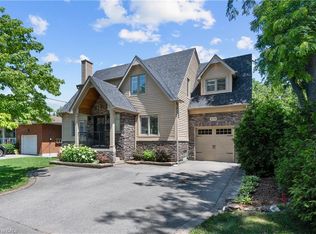
 - C$2,099,0004 bd5 ba2.2k sqft5178 Hunter Dr, Burlington, ON L7L 3H8For Sale
 MLS ID #40851008, Betsy Wang, Broker, RE/MAX Escarpment Realty Inc.. ITSO
 - C$1,999,0003 bd2 ba1.8k sqft3136 Princess Blvd, Burlington, ON L7N 1G4For Sale
 MLS ID #40849308, Alex Irish, Salesperson, RE/MAX Escarpment Realty Inc.. ITSO
 - C$2,650,0004 bd4 ba3.3k sqft373 Torrance St, Burlington, ON L7R 2R7For Sale
 MLS ID #40824043, Stephen Marsden, Salesperson, Right at Home Realty. ITSO
