Introducing an exceptional luxury residence steps from Lake Ontario at 135 Secord Lane. This newly built 2,950 sq. ft. modern home sits at the end of a private laneway south of Lakeshore Road, offering exclusive water access. A sleek exterior, expansive windows, and a soaring open-tobelow foyer set the tone for the light-filled interior. The main level features an elegant open-concept layout with a designer kitchen, waterfall island, gas range with pot filler, built-in ovens, and full-height cabinetry, with double walkouts to a covered stone patio. A corner bedroom/office and stylish pantry & laundry complete the level. Upstairs, the resort-inspired primary suite boasts lake views, a custom walk-in, makeup vanity, and spa-calibre ensuite, plus three additional bedrooms with walk-ins and ensuite or shared baths. Surrounded by mature trees and near Paletta Park, this home defines Burlington luxury. Luxury Certified.
Under contract
C$2,777,000
135 Secord Ln, Burlington, ON L7L 2H6
5beds
4baths
Single Family Residence
Built in ----
7,769 Square Feet Lot
$-- Zestimate®
C$--/sqft
C$-- HOA
What's special
- 144 days
- 42
- 0
Zillow last checked:
Listing updated:
Listed by:
RE/MAX ESCARPMENT GOLFI REALTY INC.
Source: TRREB,MLS®#: W13241282 Originating MLS®#: Toronto Regional Real Estate Board
Originating MLS®#: Toronto Regional Real Estate BoardFacts & features
Interior
Bedrooms & bathrooms
- Bedrooms: 5
- Bathrooms: 4
Primary bedroom
- Level: Second
- Dimensions: 7.37 x 4.52
Bedroom
- Level: Second
- Dimensions: 4.01 x 4.17
Bedroom
- Level: Main
- Dimensions: 4.37 x 3.05
Bedroom
- Level: Second
- Dimensions: 3.68 x 4.17
Bedroom
- Level: Second
- Dimensions: 5.18 x 4.17
Bathroom
- Level: Second
- Dimensions: 0 x 0
Bathroom
- Level: Main
- Dimensions: 0 x 0
Bathroom
- Level: Second
- Dimensions: 0 x 0
Bathroom
- Level: Second
- Dimensions: 0 x 0
Dining room
- Level: Main
- Dimensions: 3.35 x 5.92
Foyer
- Level: Main
- Dimensions: 4.06 x 2.49
Kitchen
- Level: Main
- Dimensions: 4.06 x 5.82
Living room
- Level: Main
- Dimensions: 3.28 x 5.31
Heating
- Forced Air, Gas
Cooling
- Central Air
Appliances
- Included: Built-In Oven, Countertop Range, Water Heater
Features
- Flooring: Carpet Free
- Basement: Unfinished
- Has fireplace: No
Interior area
- Living area range: 2500-3000 null
Video & virtual tour
Property
Parking
- Total spaces: 4
- Parking features: Private Double
- Has garage: Yes
Features
- Stories: 2
- Pool features: None
- Has view: Yes
- View description: Lake
- Has water view: Yes
- Water view: Lake,Partially Obstructive
- Waterfront features: WaterfrontCommunity, Lake
- Body of water: Lake Ontario
Lot
- Size: 7,769 Square Feet
- Features: Cul de Sac/Dead End, Lake/Pond, Park, Public Transit, School, Square Lot
Details
- Parcel number: 070170016
Construction
Type & style
- Home type: SingleFamily
- Property subtype: Single Family Residence
Materials
- Brick, Metal/Steel Siding
- Foundation: Concrete
- Roof: Asphalt Shingle
Utilities & green energy
- Sewer: Septic
Community & HOA
Location
- Region: Burlington
Financial & listing details
- Annual tax amount: C$6,402
- Date on market: 6/4/2026
Price history
Price history is unavailable.
Public tax history
Tax history is unavailable.
Climate risks
Neighborhood: Shoreacres
Nearby schools
GreatSchools rating
No schools nearby
We couldn't find any schools near this home.

Similar homes
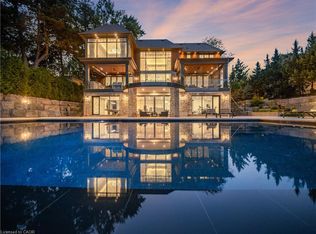
- C$2,900,0005 bd5 ba3.4k sqft418 Pine Cove Rd, Burlington, ON L7N 1W5For Sale
 MLS ID #40871943, Michael O'sullivan, Salesperson, RE/MAX Escarpment Realty Inc.. ITSO

 - C$2,890,0006 bd5 ba-- sqft1393 Hazelton Blvd, Burlington, ON L7P 4V3For Sale
 MLS ID #W13793430, SOTHEBY'S INTERNATIONAL REALTY CANADA. TRREB
 - C$2,788,0004 bd5 ba-- sqft529 Pineland Ave, Oakville, ON L6K 1Z9For Sale
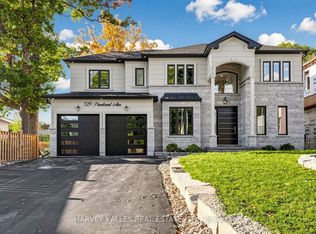 MLS ID #W14096876, HARVEY KALLES REAL ESTATE LTD.. TRREB
 - C$2,785,0004 bd3 ba-- sqft1315 Britannia Rd, Burlington, ON L7P 0E7For Sale
 MLS ID #W13864598, SUTTON GROUP - SUMMIT REALTY INC.. TRREB
