Set on a 65.22 by 115.86 ft. lot in Oakville, 504 Sandmere Place is a contemporary residence offering 3,505 sq. ft. above grade, with 4+1 bedrooms, five bathrooms, and a finished lower level. Generous proportions, high ceilings, expansive windows, and considered architectural details create a composed interior, with stone flooring across the main level and hardwood throughout the upper floor.The main level pairs open living spaces with a separate office. At its centre, the kitchen features a large island, quartz counters, stainless steel appliances, a built-in pantry, and dedicated coffee station, opening naturally to the breakfast area and family room. Here, a natural gas fireplace, built-in shelving, and garden walkout are complemented by the dramatic two-storey ceiling. Custom doors, panelled walls, and a floating glass and stainless steel staircase bring further definition to the interior.Upstairs, the primary bedroom includes a walk-in closet and five-piece ensuite. Three additional bedrooms have ensuite or semi-ensuite access, with heated floors in all three upper-level bathrooms and laundry on the same floor.**4th Bedrm with adjoining bathroom was converted to a luxury walk in closet, but can easily be converted back to a bedroom**The finished lower level offers an open recreation area, above-grade windows, a three-piece bathroom, and separate walk-up entrance with smart lock. A tankless water heater, Ring exterior cameras, select smart light switches, central vac, and front and rear in-ground sprinklers add practical functionality.Outside, the fenced garden is framed by mature trees and perennials. A two-car drive-through garage with three doors, openers, and smart functionality is paired with driveway parking for six. Positioned near parks, schools, public transit, and the lake.
For sale
C$2,928,888
504 Sandmere Pl, Oakville, ON L6L 4G4
5beds
5baths
Single Family Residence
Built in ----
7,556 Square Feet Lot
$-- Zestimate®
C$--/sqft
C$-- HOA
What's special
Five bathroomsFinished lower levelGenerous proportionsHigh ceilingsExpansive windowsConsidered architectural detailsOpen living spaces
- 9 days
- 28
- 3
Zillow last checked:
Listing updated:
Listed by:
RE/MAX PROFESSIONALS SIDOROVA INWOOD REALTY
Source: TRREB,MLS®#: W13780972 Originating MLS®#: Toronto Regional Real Estate Board
Originating MLS®#: Toronto Regional Real Estate BoardFacts & features
Interior
Bedrooms & bathrooms
- Bedrooms: 5
- Bathrooms: 5
Primary bedroom
- Level: Second
- Dimensions: 4.16 x 4.52
Bedroom
- Level: Basement
- Dimensions: 4.93 x 3.56
Bedroom 2
- Level: Second
- Dimensions: 3.52 x 3.05
Bedroom 3
- Level: Second
- Dimensions: 4.31 x 5.67
Bedroom 4
- Level: Second
- Dimensions: 3.13 x 4.19
Other
- Level: Main
- Dimensions: 5.14 x 5.81
Dining room
- Level: Main
- Dimensions: 5.14 x 3.9
Family room
- Level: Main
- Dimensions: 3.96 x 2.71
Foyer
- Level: Main
- Dimensions: 2.79 x 4.98
Living room
- Level: Main
- Dimensions: 4.78 x 8.48
Office
- Level: Main
- Dimensions: 2.96 x 3.19
Recreation
- Level: Basement
- Dimensions: 8.8 x 4.65
Heating
- Forced Air, Gas
Cooling
- Central Air
Appliances
- Included: Instant Hot Water
Features
- Guest Accommodations, Central Vacuum
- Flooring: Carpet Free
- Basement: Finished
- Has fireplace: Yes
- Fireplace features: Natural Gas
Interior area
- Living area range: 3500-5000 null
Property
Parking
- Total spaces: 8
- Parking features: Garage Door Opener
- Has garage: Yes
Features
- Stories: 2
- Pool features: None
Lot
- Size: 7,556 Square Feet
Details
- Parcel number: 248420147
Construction
Type & style
- Home type: SingleFamily
- Property subtype: Single Family Residence
Materials
- Brick, Stone
- Foundation: Poured Concrete
- Roof: Asphalt Rolled
Utilities & green energy
- Sewer: Sewer
Community & HOA
Location
- Region: Oakville
Financial & listing details
- Annual tax amount: C$15,924
- Date on market: 9/14/2026
Price history
Price history is unavailable.
Public tax history
Tax history is unavailable.
Climate risks
Neighborhood: Bronte
Nearby schools
GreatSchools rating
No schools nearby
We couldn't find any schools near this home.


Similar homes
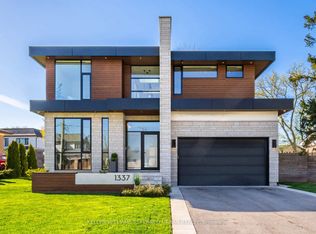
- C$3,000,0005 bd5 ba-- sqft1337 Waverly Ave, Oakville, ON L6L 2S4New Construction
 MLS ID #W12990848, KELLER WILLIAMS REFERRED URBAN REALTY. TRREB
 - C$3,148,0005 bd5 ba-- sqft1403 Wren Ave, Oakville, ON L6L 2V7For Sale
 MLS ID #W13781538, RE/MAX HALLMARK REALTY LTD.. TRREB
 - C$3,088,0006 bd6 ba-- sqft1374 Tansley Dr, Oakville, ON L6L 2N4New Construction
 MLS ID #W13640460, ROYAL LEPAGE CERTIFIED REALTY. TRREB
 - C$2,399,0006 bd5 ba-- sqft584 Weynway Ct, Oakville, ON L6L 4G7For Sale
 MLS ID #W13797370, ROYAL LEPAGE REAL ESTATE SERVICES LTD.. TRREB
