

**Your Modern Luxury Dream Home in a Desirable Cul-de-Sac!** This spacious bungalow, rebuilt in 2013, offers approximately 3,700 sq. ft. of living space across the main and lower levels. Featuring a brand-new kitchen, new flooring, a new air conditioning system, and new kitchen appliances, this home combines modern upgrades with exceptional space and comfort. The main level boasts 3 bedrooms, 1 den, and 3 bathrooms, while the lower level offers 4 additional bedrooms and 2 bathrooms-ideal for large or multi-generational families. The spacious lower level offers excellent potential to be converted into a separate apartment with a private entrance, creating an attractive opportunity for additional rental income (subject to approvals). Enjoy an open-concept layout, a spacious primary bedroom and a luxurious 5-piece ensuite, plus a double garage equipped with an EV charging outlet and an extra-long private driveway. A rare opportunity to own a beautifully updated home offering space, style, flexibility, and excellent income potential!
For sale
C$1,590,000
412 Sandmere Pl, Oakville, ON L6L 4G4
8beds
5baths
Single Family Residence
Built in ----
7,590 Square Feet Lot
$-- Zestimate®
C$--/sqft
C$-- HOA
What's special
Spacious bungalowBrand-new kitchenNew flooringNew air conditioning systemNew kitchen appliancesOpen-concept layoutSpacious primary bedroom
- 1 day
- 10
- 0
Zillow last checked:
Listing updated:
Listed by:
MASTER`S TRUST REALTY INC.
Source: TRREB,MLS®#: W14034606 Originating MLS®#: Toronto Regional Real Estate Board
Originating MLS®#: Toronto Regional Real Estate BoardFacts & features
Interior
Bedrooms & bathrooms
- Bedrooms: 8
- Bathrooms: 5
Primary bedroom
- Description: Primary Bedroom
- Level: Main
- Area: 23.38 Square Meters
- Area source: Other
- Dimensions: 3.97 x 5.89
Bedroom
- Description: Bedroom
- Level: Lower
- Area: 10.89 Square Meters
- Area source: Other
- Dimensions: 4.02 x 2.71
Bedroom
- Description: Bedroom
- Level: Lower
- Area: 11.26 Square Meters
- Area source: Other
- Dimensions: 4.02 x 2.80
Bedroom 2
- Description: Bedroom 2
- Level: Main
- Area: 10.31 Square Meters
- Area source: Other
- Dimensions: 2.75 x 3.75
Bedroom 3
- Description: Bedroom 3
- Level: Main
- Area: 11.27 Square Meters
- Area source: Other
- Dimensions: 3.51 x 3.21
Bedroom 4
- Description: Bedroom 4
- Level: Lower
- Area: 14.58 Square Meters
- Area source: Other
- Dimensions: 3.59 x 4.06
Bedroom 5
- Description: Bedroom 5
- Level: Lower
- Area: 22.51 Square Meters
- Area source: Other
- Dimensions: 3.35 x 6.72
Den
- Description: Den
- Level: Main
- Area: 6.97 Square Meters
- Area source: Other
- Dimensions: 2.62 x 2.66
Dining room
- Description: Dining Room
- Level: Main
- Area: 6.97 Square Meters
- Area source: Other
- Dimensions: 2.62 x 2.66
Family room
- Description: Family Room
- Level: Lower
- Area: 15.45 Square Meters
- Area source: Other
- Dimensions: 5.64 x 2.74
Kitchen
- Description: Kitchen
- Level: Main
- Area: 17.51 Square Meters
- Area source: Other
- Dimensions: 4.16 x 4.21
Living room
- Description: Living Room
- Level: Main
- Area: 24 Square Meters
- Area source: Other
- Dimensions: 4.80 x 5.00
Heating
- Forced Air, Gas
Cooling
- Central Air
Features
- Flooring: Carpet Free
- Basement: Finished,Full
- Has fireplace: No
Interior area
- Living area range: 1500-2000 null
Property
Parking
- Total spaces: 8
- Parking features: Private
- Has attached garage: Yes
Features
- Pool features: None
Lot
- Size: 7,590 Square Feet
Details
- Parcel number: 248420136
Construction
Type & style
- Home type: SingleFamily
- Architectural style: Bungalow
- Property subtype: Single Family Residence
Materials
- Stone, Stucco (Plaster)
- Foundation: Concrete
- Roof: Asphalt Shingle
Utilities & green energy
- Sewer: Sewer
Community & HOA
Location
- Region: Oakville
Financial & listing details
- Annual tax amount: C$8,348
- Date on market: 10/15/2026
Price history
Price history is unavailable.
Public tax history
Tax history is unavailable.
Climate risks
Neighborhood: Bronte
Nearby schools
GreatSchools rating
No schools nearby
We couldn't find any schools near this home.


Similar homes
- C$1,599,0006 bd2 ba-- sqft1350 Rebecca St, Oakville, ON L6L 1Z4For Sale
 MLS ID #W13774118, ROYAL LEPAGE SIGNATURE REALTY. TRREB
 - C$1,549,9005 bd4 ba-- sqft2243 Woodcrest Dr, Oakville, ON L6M 4C6For Sale
 MLS ID #W14085708, REAL BROKER ONTARIO LTD.. TRREB
 - C$1,449,7775 bd3 ba2.2k sqft3092 Shannon Cres, Oakville, ON L6L 6B4For Sale
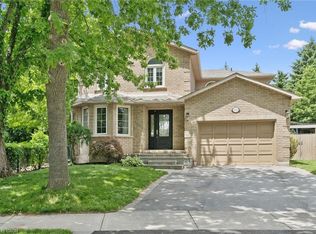 MLS ID #40869917, Kirk Fournier, Salesperson, SUTTON GROUP QUANTUM REALTY INC. ITSO
 - C$1,649,0005 bd2 ba-- sqft1422 Rebecca St, Oakville, ON L6L 1Z5For Sale
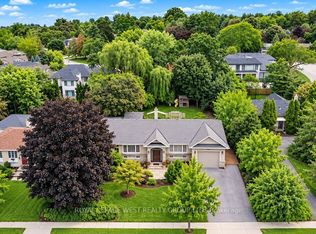 MLS ID #W13752704, ROYAL LEPAGE WEST REALTY GROUP LTD.. TRREB
