Welcome to this exceptional quality-built Arthur Blakey home, set on a generous 50ft lot with lush greenspace views. Offering nearly 2,900 sqft. above-grade living space, this sophisticated residence features a rarely offered dramatic 17ft ceiling open-to-above main foyer, open-concept living, smooth ceilings, and a main-floor office. The elegant white kitchen showcases a $14,000Liebherr refrigerator, Bosch induction cooktop and dishwasher, and granite countertops. Four spacious bedrooms include a luxurious primary retreat with a 5pc updated ensuite and TOTO toilet, with custom his-and-hers closets. The finished lower level offers a gym or potential5th bedroom, recreation room, and 3-piece bath. The private backyard is an entertainer's dream with a refurbished in-ground saltwater pool and liner and newer equipment, covered patio, hot tub, extensive landscaping, new full fencing, irrigation and exterior Hue lighting. Additional upgrades include a new furnace, attic insulation, upgraded electrical/panel with 220V service, security window film, and an insulated finished garage and garage doors with epoxy flooring. A true turnkey Glen Abbey home, with top-rated schools on one of the quietest streets surrounded by trails!
For sale
C$1,998,800
1012 Oak Meadow Rd, Oakville, ON L6M 1J7
5beds
2,854sqft
Single Family Residence, Residential
Built in ----
6,000 Square Feet Lot
$-- Zestimate®
C$700/sqft
C$-- HOA
What's special
Open-concept livingSmooth ceilingsMain-floor officeElegant white kitchenGranite countertopsFour spacious bedroomsToto toilet
- 16 days
- 56
- 3
Zillow last checked:
Listing updated:
Listed by:
Michael Phinney, Salesperson,
Royal LePage Real Estate Services Phinney Real Estate,
Non Mem, Salesperson,
Royal LePage Real Estate Services Phinney Real Estate
Source: ITSO,MLS®#: 40870998Originating MLS®#: Cornerstone Association of REALTORS®
Facts & features
Interior
Bedrooms & bathrooms
- Bedrooms: 5
- Bathrooms: 4
- Full bathrooms: 3
- 1/2 bathrooms: 1
- Main level bathrooms: 1
Other
- Level: Second
Bedroom
- Level: Second
Bedroom
- Level: Second
Bedroom
- Level: Second
Bedroom
- Level: Basement
Bathroom
- Features: 2-Piece
- Level: Main
Bathroom
- Features: 4-Piece
- Level: Second
Bathroom
- Features: 5+ Piece
- Level: Second
Bathroom
- Features: 3-Piece
- Level: Basement
Breakfast room
- Level: Main
Dining room
- Level: Main
Family room
- Level: Main
Kitchen
- Level: Main
Laundry
- Level: Main
Living room
- Level: Main
Office
- Level: Main
Heating
- Forced Air, Natural Gas
Cooling
- Central Air
Appliances
- Included: Water Heater, Water Softener, Built-in Microwave, Dishwasher, Dryer, Refrigerator, Stove
Features
- Auto Garage Door Remote(s), Central Vacuum
- Basement: Full,Finished
- Has fireplace: No
Interior area
- Total structure area: 2,854
- Total interior livable area: 2,854 sqft
- Finished area above ground: 2,854
Video & virtual tour
Property
Parking
- Total spaces: 4
- Parking features: Attached Garage, Garage Door Opener, Private Drive Double Wide
- Attached garage spaces: 2
- Uncovered spaces: 2
Features
- Stories: 2
- Has spa: Yes
- Spa features: Hot Tub
- Frontage type: South
- Frontage length: 50.00
Lot
- Size: 6,000 Square Feet
- Dimensions: 50 x 120.01
- Features: Urban, Greenbelt, Hospital, Landscaped, Library, Major Highway, Park, Playground Nearby, Public Parking, School Bus Route, Schools, Trails
Details
- Parcel number: 248690029
- Zoning: rl5
- Other equipment: Hot Tub Equipment, Pool Equipment
Construction
Type & style
- Home type: SingleFamily
- Architectural style: Traditional
- Property subtype: Single Family Residence, Residential
Materials
- Brick
- Foundation: Concrete Perimeter
- Roof: Asphalt Shing
Condition
- 31-50 Years
- New construction: No
Utilities & green energy
- Sewer: Sewer (Municipal)
- Water: Municipal
Community & HOA
Community
- Security: Smoke Detector
Location
- Region: Oakville
Financial & listing details
- Price per square foot: C$700/sqft
- Annual tax amount: C$10,237
- Date on market: 10/14/2026
- Inclusions: Built-in Microwave, Dishwasher, Dryer, Garage Door Opener, Hot Tub, Hot Tub Equipment, Pool Equipment, Refrigerator, Smoke Detector, Stove, All Ss Appliances, Light Fixtures, Washer, Dryer, Window Coverings, All Pool-Related Equipment, Security Cameras, In-Ground sprinkler System, Camera Doorbell.
- Exclusions: Sauna, Gym Equipment, And Outdoor Heater.
Price history
| Date | Event | Price |
|---|---|---|
| 10/30/2026 | Price change | C$1,998,800-7.5%C$700/sqft |
Source: ITSO #40870998 Report a problem | ||
| 10/22/2026 | Price change | C$2,160,000-4.8%C$757/sqft |
Source:  TRREB #W14032704 Report a problem | ||
| 10/14/2026 | Listed for sale | C$2,268,000C$795/sqft |
Source: TRREB #W14032704 Report a problem | ||
Public tax history
Tax history is unavailable.
Climate risks
Neighborhood: Glen Abbey
Nearby schools
GreatSchools rating
No schools nearby
We couldn't find any schools near this home.
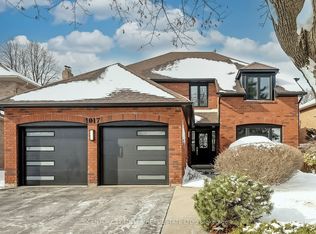
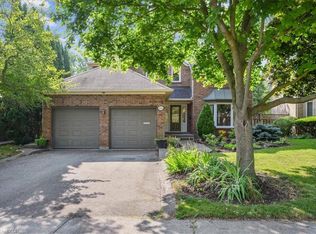

Similar homes
- C$1,895,0004 bd4 ba3.2k sqft2121 Blackforest Cres, Oakville, ON L6M 4T6For Sale
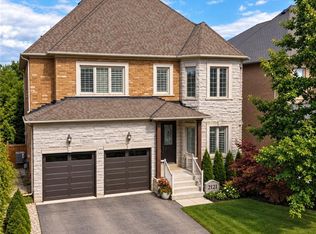 MLS ID #40874190, Betsy Wang, Broker, RE/MAX Escarpment Realty Inc.. ITSO
- C$1,599,9995 bd3 ba2.8k sqft1307 Saddler Cir, Oakville, ON L6M 2X7For Sale
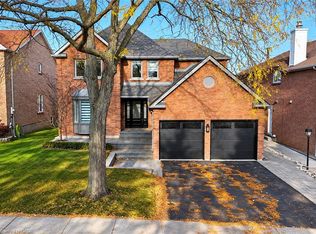 MLS ID #40874316, Antonio Nogueira, Broker, Re/Max Real Estate Centre Inc.. ITSO
- C$1,629,0005 bd4 ba2.8k sqft1348 Fieldcrest Ln, Oakville, ON L6M 2W8For Sale
 MLS ID #40873182, Dani Marino, Salesperson, RE/MAX Escarpment Realty Inc.. ITSO
- C$2,369,0004 bd5 ba3.4k sqft1113 Valleywood Ct, Oakville, ON L6M 2C4For Sale
 MLS ID #40852249, Heather Hisey, Salesperson, Royal LePage Realty Plus Oakville Ltd.. ITSO
