Location! Location! Welcome to 1319 Greeneagle Drive nestled in the sought after Gated community of Fairway Hills. Quiet cul-de-sac plus granted access to 11 acres of meticulously maintained grounds. Backing onto the 5th fairway offering breathtaking views as soon as you walk in. This spectacular family home has been extensively renovated with well over 300K spent by the current owners. Painted throughout in crisp designer white, smooth ceilings, over 170 pot lights, updated 200amp panel, new shingles, skylight + insulation, stone driveway and walkway, commercial grade extensive home automation system with security/smart locks, EV ready and smart closet designs. The lower level has been professionally finished with a rec room, 5th bedroom, full washroom, gym and a fantastic pantry/storage room. The primary suite has been transformed to create his and hers closets and a spa- like ensuite with heated floors, glass curb less shower and soaker tub. Entertainers backyard with large deck and heated in ground pool. Close to top rated schools, hiking in the 16 mile trail system, shopping and highway access. Move in and enjoy!
For sale
C$2,750,000
1319 Greeneagle Dr, Oakville, ON L6M 2N1
5beds
3,100sqft
Single Family Residence, Residential
Built in 1986
9,748 Square Feet Lot
$-- Zestimate®
C$887/sqft
C$-- HOA
What's special
Quiet cul-de-sacSmooth ceilingsNew shinglesStone driveway and walkwaySmart closet designs
- 73 days |
- 51 |
- 3 |
Zillow last checked:
Listing updated:
Listed by:
Stacy Peereboom, Salesperson,
RE/MAX Aboutowne Realty Corp.
Source: ITSO,MLS®#: 40835272Originating MLS®#: Oakville, Milton and District Real Estate Board
Facts & features
Interior
Bedrooms & bathrooms
- Bedrooms: 5
- Bathrooms: 4
- Full bathrooms: 3
- 1/2 bathrooms: 1
- Main level bathrooms: 1
Other
- Level: Second
Bedroom
- Level: Second
Bedroom
- Level: Second
Bedroom
- Level: Second
Bedroom
- Level: Lower
Bathroom
- Features: 2-Piece
- Level: Main
Bathroom
- Features: 3-Piece
- Level: Lower
Bathroom
- Features: 5+ Piece
- Level: Second
Bathroom
- Features: 5+ Piece
- Level: Second
Breakfast room
- Level: Main
Den
- Level: Main
Dining room
- Level: Main
Family room
- Level: Main
Kitchen
- Level: Main
Laundry
- Level: Second
Living room
- Level: Main
Recreation room
- Level: Lower
Heating
- Fireplace(s), Forced Air, Natural Gas
Cooling
- Central Air
Appliances
- Included: Water Heater, Dishwasher, Dryer, Gas Stove, Range Hood, Refrigerator, Washer, Wine Cooler
- Laundry: Sink
Features
- Central Vacuum, Auto Garage Door Remote(s), Built-In Appliances
- Windows: Window Coverings
- Basement: Full,Finished
- Number of fireplaces: 1
- Fireplace features: Gas
Interior area
- Total structure area: 4,200
- Total interior livable area: 3,100 sqft
- Finished area above ground: 3,100
- Finished area below ground: 1,100
Property
Parking
- Total spaces: 6
- Parking features: Attached Garage, Garage Door Opener, Private Drive Double Wide
- Attached garage spaces: 2
- Uncovered spaces: 4
Features
- Stories: 2
- Has private pool: Yes
- Pool features: In Ground
- Has spa: Yes
- Spa features: Hot Tub
- Fencing: Full
- Has view: Yes
- View description: Golf Course
- Frontage type: East
- Frontage length: 65.82
Lot
- Size: 9,748 Square Feet
- Dimensions: 65.82 x 148.11
- Features: Urban, Cul-De-Sac, Near Golf Course, Greenbelt, Hospital, Library, Major Highway, Place of Worship, Public Transit, Rec./Community Centre, Schools, Trails
Details
- Parcel number: 248720449
- Zoning: RL3
- Other equipment: Pool Equipment
Construction
Type & style
- Home type: SingleFamily
- Property subtype: Single Family Residence, Residential
Materials
- Brick
- Foundation: Poured Concrete
- Roof: Asphalt Shing
Condition
- 31-50 Years
- New construction: No
- Year built: 1986
Utilities & green energy
- Sewer: Sewer (Municipal)
- Water: Municipal
Community & HOA
Community
- Security: Alarm System, Smoke Detector(s)
Location
- Region: Oakville
Financial & listing details
- Price per square foot: C$887/sqft
- Annual tax amount: C$11,133
- Date on market: 6/1/2026
- Inclusions: Central Vac, Dishwasher, Dryer, Garage Door Opener, Gas Stove, Hot Tub, Pool Equipment, Range Hood, Refrigerator, Washer, Window Coverings, Wine Cooler, Other
Price history
| Date | Event | Price |
|---|---|---|
| 6/1/2026 | Price change | C$2,750,000-13.2%C$887/sqft |
Source:  TRREB #W13223086 Report a problem TRREB #W13223086 Report a problem | ||
| 1/14/2025 | Listed for sale | C$3,168,000C$1,022/sqft |
Source: TRREB #W11922885 Report a problem | ||
Public tax history
Tax history is unavailable.
Climate risks
Neighborhood: Glen Abbey
Nearby schools
GreatSchools rating
No schools nearby
We couldn't find any schools near this home.
Schools provided by the listing agent
- Elementary: Abby Lane, Pilgrim Wood (Fr), St. Teresa Of Calcutta
- High: Abby Park, Thomas A. Blakelock (Fr), St. Ignatius Of Loyola
Source: ITSO. This data may not be complete. We recommend contacting the local school district to confirm school assignments for this home.
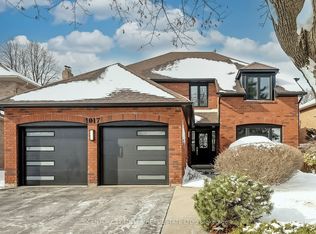
- C$--6 bd4 ba-- sqft1017 Oak Meadow Rd, Oakville, ON L6M1J6Off Market
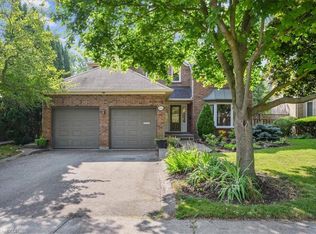
- C$1,658,0005 bd4 ba-- sqft1305 Monks Pass, Oakville, ON L6M1K6For Sale

- C$1,700,0004 bd3 ba2.7k sqft1026 Oak Meadow Rd, Oakville, ON L6M1J7Sold
- C$4,5004 bd3 ba-- sqft1361 Monks Pass, Oakville, ON L6M1K7For Rent

- C$--5 bd4 ba-- sqft1036 Masters Grn, Oakville, ON L6M2N7Off Market
- C$6,6004 bd4 ba-- sqft1035 Masters Grn, Oakville, ON L6M2N8For Rent
- C$--5 bd4 ba4.3k sqft1225 Old Post Dr, Oakville, ON L6M1A5Off Market
- C$1,849,0005 bd4 ba-- sqft1429 Thistledown Rd, Oakville, ON L6M1Y4For Sale
Similar homes
- C$2,849,0004 bd4 ba3.1k sqft1387 Willowdown Rd, Oakville, ON L6L 1X2For Sale
 MLS ID #40855672, Rina Di Risio, Salesperson, Royal LePage Real Estate Services Ltd.. ITSO
 - C$2,399,0006 bd6 ba3.6k sqft2143 Brays Ln, Oakville, ON L6M 2T2For Sale
 MLS ID #40852576, Rina Di Risio, Salesperson, Royal LePage Real Estate Services Ltd.. ITSO
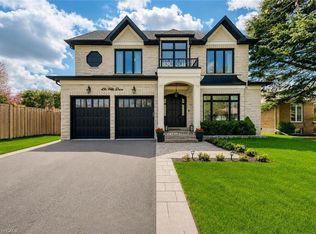
 - C$3,258,0005 bd7 ba3.4k sqft436 Willis Dr, Oakville, ON L6L 4V5For Sale
 MLS ID #40853404, Betsy Wang, Broker, RE/MAX Escarpment Realty Inc.. ITSO
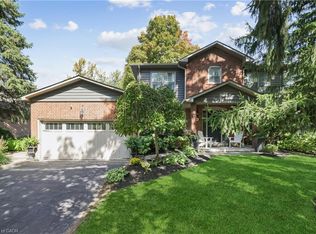
 - C$2,199,0004 bd3 ba2.1k sqft485 Coleen Dr, Oakville, ON L6J 6A4For Sale
 MLS ID #40854224, Joette Fielding, Broker, RE/MAX Aboutowne Realty Corp.. ITSO
 - C$2,695,0005 bd6 ba3k sqft455 Samford Pl, Oakville, ON L6L 4E7For SaleMLS ID #40848386, Rayo Irani, Broker, RE/MAX Aboutowne Realty Corp.. ITSO
- C$2,499,9005 bd4 ba2.9k sqft3346 Stocksbridge Ave, Oakville, ON L6M 0B5For SaleMLS ID #40845743, Douglas Pemberton, Salesperson, Sutton Group Summit Realty Inc.. ITSO
- C$2,699,0005 bd6 ba3.2k sqft175 Burloak Dr W, Oakville, ON L6L 6S7For SaleMLS ID #40850447, Rina Di Risio, Salesperson, Royal LePage Real Estate Services Ltd.. ITSO
- C$1,965,0005 bd4 ba2.8k sqft1359 Saddler Cir, Oakville, ON L6M 2X6For SaleMLS ID #40838062, Cory Martin, Broker, Martin Group. ITSO
- C$3,125,0005 bd4 ba2.1k sqft2073 Deramore Dr, Oakville, ON L6J 2P7For SaleMLS ID #40853020, Alex Irish, Salesperson, RE/MAX Escarpment Realty Inc.. ITSO
- C$3,295,0005 bd5 ba3.3k sqft487 Orchard Dr, Oakville, ON L6K 1N9For SaleMLS ID #40843227, Brad Miller, Broker, Century 21 Miller Real Estate Ltd.. ITSO
- C$1,992,0005 bd4 ba3k sqft376 Carrier Ln, Oakville, ON L6H 5E9For SaleMLS ID #40827385, Cory Martin, Broker, Martin Group. ITSO
- C$3,265,0004 bd3 ba1.6k sqft201 Trelawn Ave, Oakville, ON L6J 4R3For SaleMLS ID #40851384, Taylor Brimley, Broker, The Agency. ITSO
- C$2,149,0004 bd5 ba3k sqft2380 Woodcrest Dr, Oakville, ON L6M 4S2For SaleMLS ID #40852178, Neesh Buttoo, Broker, RE/MAX Aboutowne Realty Corp.. ITSO
- C$2,599,0004 bd6 ba3.1k sqft1391 Queen Victoria Ave, Mississauga, ON L5H 3H2For SaleMLS ID #40853342, Doreen Lett, Salesperson, SUTTON GROUP QUANTUM REALTY INC. ITSO
- C$2,999,9995 bd5 ba3.5k sqft1569 Wembury Rd, Mississauga, ON L5J 2L8For SaleMLS ID #40852694, Michael Phinney, Salesperson, Royal LePage Real Estate Services Phinney Real Estate. ITSO
- C$2,695,0004 bd3 ba3.9k sqft1340 Contour Dr, Mississauga, ON L5H 1B2For SaleMLS ID #40848515, Michael Phinney, Salesperson, Royal LePage Real Estate Services Phinney Real Estate. ITSO
- C$1,925,0005 bd5 ba2.8k sqft2324 Hilltop Ln, Oakville, ON L6M 3M8For SaleMLS ID #40830729, Brooke Hicks, Broker, Royal LePage Burloak Real Estate Services. ITSO
- C$2,698,0004 bd4 ba3.5k sqft356 Shoreacres Rd, Burlington, ON L7L 2H5For SaleMLS ID #40843375, Stacy Peereboom, Salesperson, RE/MAX Aboutowne Realty Corp.. ITSO
- C$2,200,0006 bd6 ba3.6k sqft3308 Liptay Ave, Oakville, ON L6M 0N1For SaleMLS ID #40851620, Rayo Irani, Broker, RE/MAX Aboutowne Realty Corp.. ITSO
- C$3,949,0004 bd5 ba3.6k sqft287 Macdonald Rd, Oakville, ON L6J 2A6For SaleMLS ID #40851190, Alex Irish, Salesperson, RE/MAX Escarpment Realty Inc.. ITSO
