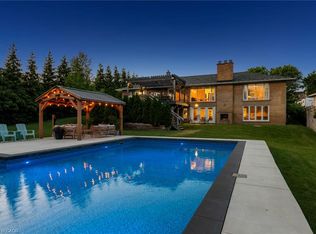
Impeccably renovated from top to bottom, this exceptional residence is nestled in the coveted Rattray Marsh community on a private half-acre lot. Offering nearly 4,000 sq ft of sun-filled living space, it seamlessly blends modern luxury with timeless elegance. Wide-plank engineered flooring, dramatic vaulted ceilings and large windows overlooking the serene landscape set the tone throughout. The stunning living room makes an unforgettable first impression with soaring ceilings, a floor-to-ceiling fireplace, and an oversized picture window. An elegant dining room is perfect for hosting, while the chef-inspired kitchen overlooks the serene backyard and boasts sleek cabinetry, quartz counters and backsplash, under-cabinet lighting, a 5-burner gas cooktop, wall ovens, Bosch dishwasher, and thoughtful built-in storage. An adjoining bar area with accent lighting, bar fridge, and sink is ideal for entertaining. The ground level offers a spacious family room or optional gym, a quiet home office, and a beautifully designed laundry/mudroom with custom cabinetry and ample storage. Upstairs, generous bedrooms feature vaulted ceilings and excellent closet space. Spa-like bathrooms showcase floating vanities, designer tile, and modern black fixtures. The primary suite is a true sanctuary, offering tranquil ravine views and a bespoke feature wall with integrated storage. The spa-inspired ensuite elevates daily living with a freestanding soaking tub, dual vanities, heated floors, a heated towel rack, and a sleek glass-enclosed shower. New Roof, New Garage Doors. A rare opportunity to own a turnkey luxury home in one of the area's most sought-after enclaves. A short stroll to fantastic parks- Rattray Marsh, Jack Darling Park, located in Lorne Park SS catchment, easily commute to downtown Toronto from the Clarkson GO- this home and location checks all the boxes.
For sale
C$2,695,000
1340 Contour Dr, Mississauga, ON L5H 1B2
4beds
3,908sqft
Single Family Residence, Residential
Built in ----
0.51 Acres Lot
$-- Zestimate®
C$690/sqft
C$-- HOA
What's special
Impeccably renovatedPrivate half-acre lotWide-plank engineered flooringDramatic vaulted ceilingsSoaring ceilingsFloor-to-ceiling fireplaceOversized picture window
- 55 days
- 77
- 6
Zillow last checked:
Listing updated:
Listed by:
Michael Phinney, Salesperson,
Royal LePage Real Estate Services Phinney Real Estate
Source: ITSO,MLS®#: 40848515Originating MLS®#: Cornerstone Association of REALTORS®
Facts & features
Interior
Bedrooms & bathrooms
- Bedrooms: 4
- Bathrooms: 3
- Full bathrooms: 3
Bedroom
- Level: Second
Bedroom
- Level: Second
Bedroom
- Level: Second
Bedroom
- Features: 5+ Piece
- Level: Third
Bathroom
- Features: 4-Piece
- Level: Second
Bathroom
- Features: 5+ Piece
- Level: Third
Bathroom
- Features: 3-Piece
- Level: Lower
Dining room
- Level: Main
Gym
- Level: Lower
Kitchen
- Level: Main
Living room
- Level: Main
Office
- Level: Lower
Recreation room
- Level: Lower
Heating
- Forced Air, Natural Gas
Cooling
- Central Air
Appliances
- Included: Dishwasher, Dryer, Gas Oven/Range, Refrigerator, Stove, Washer
Features
- None
- Basement: Walk-Out Access,Full,Finished
- Number of fireplaces: 1
- Fireplace features: Electric, Living Room
Interior area
- Total structure area: 3,908
- Total interior livable area: 3,908 sqft
- Finished area above ground: 3,908
Video & virtual tour
Property
Parking
- Total spaces: 8
- Parking features: Detached Garage, Private Drive Double Wide
- Garage spaces: 2
- Uncovered spaces: 6
Features
- Stories: 4
- Patio & porch: Deck
- Exterior features: Backs on Greenbelt
- Has view: Yes
- View description: Trees/Woods
- Waterfront features: Access to Water, Lake/Pond, River/Stream
- Frontage type: South
- Frontage length: 182.64
Lot
- Size: 0.51 Acres
- Dimensions: 182.64 x 225.23
- Features: Urban, Irregular Lot, Corner Lot, Dog Park, Greenbelt, Open Spaces, Park, Place of Worship, Playground Nearby, Quiet Area, Rec./Community Centre, Schools, Shopping Nearby, Trails
Details
- Parcel number: 134881031
- Zoning: R2
Construction
Type & style
- Home type: SingleFamily
- Property subtype: Single Family Residence, Residential
Materials
- Stucco
- Roof: Asphalt Shing
Condition
- 51-99 Years
- New construction: No
Utilities & green energy
- Sewer: Sewer (Municipal)
- Water: Municipal
Community & HOA
Location
- Region: Mississauga
Financial & listing details
- Price per square foot: C$690/sqft
- Annual tax amount: C$13,491
- Date on market: 7/16/2026
- Inclusions: Dishwasher, Dryer, Gas Oven/Range, Refrigerator, Stove, Washer
Price history
| Date | Event | Price |
|---|---|---|
| 7/16/2026 | Price change | C$2,695,000+12.8%C$690/sqft |
Source: ITSO #40848515 Report a problem | ||
| 1/8/2025 | Listed for sale | C$2,388,888C$611/sqft |
Source:  TRREB #W11912633 Report a problem TRREB #W11912633 Report a problem | ||
Public tax history
Tax history is unavailable.
Climate risks
Neighborhood: Clarkson
Nearby schools
GreatSchools rating
No schools nearby
We couldn't find any schools near this home.

Similar homes
- C$2,600,0003 bd3 ba2.1k sqft1066 Stockwell Ave, Mississauga, ON L5H 1B6For Sale
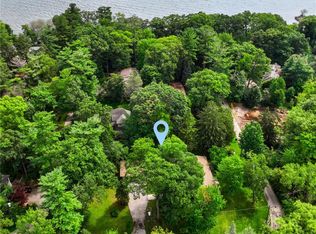 MLS ID #40860792, Michael Phinney, Salesperson, Royal LePage Real Estate Services Phinney Real Estate. ITSO
 - C$2,699,0004 bd4 ba2.6k sqft1063 Greenoaks Dr, Mississauga, ON L5J 3A1For Sale
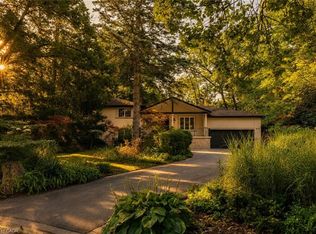 MLS ID #40858114, Matthew Regan, Salesperson, RE/MAX Escarpment Realty Inc.. ITSO
 - C$2,599,0004 bd6 ba3.1k sqft1391 Queen Victoria Ave, Mississauga, ON L5H 3H2For Sale
 MLS ID #40853342, Doreen Lett, Salesperson, SUTTON GROUP QUANTUM REALTY INC. ITSO
 - C$1,934,9994 bd3 ba2.4k sqft1648 Crediton Pkwy, Mississauga, ON L5G 3X3For Sale
 MLS ID #40861550, Jeff Ham, Salesperson, REVEL Realty Inc. ITSO
