Fantastic Lorne Park/Rattray Marsh home nestled on a 90 by 166 foot lot backing onto Jack Darling Memorial Park with no neighbours behind, in-ground pool, and just steps to Lake Ontario. Just move in and enjoy or lots of potential for a newly built home in one of the most sought after streets within the coveted Lorne Park and Owenwood Public school district. Formal living room with wood burning brick fireplace, laminate floors, and crown moulding. Separate dining room area with hardwood floors, cathedral ceilings, and walk-out to deck. Modern renovated kitchen with granite counter tops, breakfast bar, stainless steel appliances with gas stove, glass tiled backsplash, soft closing cabinetry/drawers, undermount sink, and ceramic floors. Large greenhouse style family room with wall to wall windows over looking the picturesque wooded backyard, laminate floors, and walk-out to a spacious deck. Two convenient main floors bedrooms with hardwood floors ideal for home office or nanny/in-law suite with one bedroom with his/her closets and an adjacent renovated main 3 piece bathroom with floating vanity, built-in linen closet with pull-out drawers, and walk-in glass shower. Huge sunroom/pool house ideal for entertaining overlooking the lush landscaped yard with walk-out to deck. Upper level Primary bedroom retreat with hardwood floors, his/her closets, and 4 piece en-suite. Finished basement with 5th bedroom, laundry, cold cellar, and recreation area with wall to wall closets with large storage space. Great curb appeal with stucco exterior, roof 2022, newer eaves/soffit/fascia (2020), and newer black front windows/doors/garage door (2020). Located minutes away to Rattray Marsh, Jack Darling Park, beaches, walking/biking trails, dog park, tennis courts, shopping, transit, QEW highway, and Port Credit Go Station. Enjoy walks on the beach with views of downtown or nature hikes through the forest of the Marsh.
For sale
C$1,995,000
821 Parkland Ave, Mississauga, ON L5H 3G6
5beds
2baths
Single Family Residence
Built in ----
0.34 Acres Lot
$-- Zestimate®
C$--/sqft
C$-- HOA
What's special
- 48 days |
- 48 |
- 1 |
Zillow last checked:
Listing updated:
Listed by:
RE/MAX REALTY SPECIALISTS INC.
Source: TRREB,MLS®#: W13518114 Originating MLS®#: Toronto Regional Real Estate Board
Originating MLS®#: Toronto Regional Real Estate BoardFacts & features
Interior
Bedrooms & bathrooms
- Bedrooms: 5
- Bathrooms: 2
Primary bedroom
- Description: Primary Bedroom
- Level: Second
- Area: 28.32 Square Meters
- Area source: Other
- Dimensions: 5.90 x 4.80
Bedroom 2
- Description: Bedroom 2
- Level: Second
- Area: 16.32 Square Meters
- Area source: Other
- Dimensions: 4.03 x 4.05
Bedroom 3
- Description: Bedroom 4
- Level: Main
- Area: 11.29 Square Meters
- Area source: Other
- Dimensions: 3.62 x 3.12
Bedroom 4
- Description: Bedroom 3
- Level: Main
- Area: 13.58 Square Meters
- Area source: Other
- Dimensions: 3.88 x 3.50
Bedroom 5
- Level: Basement
- Dimensions: 3.84 x 3.78
Dining room
- Description: Living Room
- Level: Main
- Area: 25.3 Square Meters
- Area source: Other
- Dimensions: 6.17 x 4.10
Family room
- Description: Family Room
- Level: Main
- Area: 23.72 Square Meters
- Area source: Other
- Dimensions: 5.10 x 4.65
Kitchen
- Description: Kitchen
- Level: Main
- Area: 16.24 Square Meters
- Area source: Other
- Dimensions: 5.60 x 2.90
Living room
- Description: Dining Room
- Level: Main
- Area: 11.4 Square Meters
- Area source: Other
- Dimensions: 3.80 x 3.00
Recreation
- Level: Basement
- Dimensions: 5.23 x 3.63
Heating
- Forced Air, Gas
Cooling
- Central Air
Features
- None
- Basement: Finished
- Has fireplace: Yes
- Fireplace features: Wood Burning
Interior area
- Living area range: 2000-2500 null
Video & virtual tour
Property
Parking
- Total spaces: 8
- Parking features: Private Double
- Has attached garage: Yes
Features
- Stories: 1.5
- Has private pool: Yes
- Pool features: In Ground
Lot
- Size: 0.34 Acres
- Features: Irregular Lot, Greenbelt/Conservation, Wooded/Treed
Details
- Parcel number: 134880829
Construction
Type & style
- Home type: SingleFamily
- Property subtype: Single Family Residence
Materials
- Concrete, Stucco (Plaster)
- Foundation: Concrete Block
- Roof: Asphalt Shingle
Utilities & green energy
- Sewer: Sewer
Community & HOA
Location
- Region: Mississauga
Financial & listing details
- Annual tax amount: C$12,830
- Date on market: 7/3/2026
Price history
Price history is unavailable.
Public tax history
Tax history is unavailable.
Climate risks
Neighborhood: Clarkson
Nearby schools
GreatSchools rating
No schools nearby
We couldn't find any schools near this home.
- C$3,890,0005 bd6 ba-- sqft767 Parkland Ave, Mississauga, ON L5H3G6For Sale

- C$2,695,0004 bd3 ba3.9k sqft1340 Contour Dr, Mississauga, ON L5H1B2For Sale
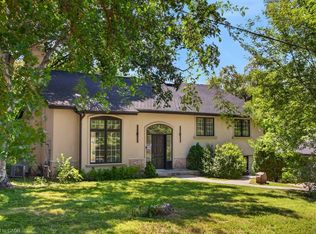
- C$3,750,0005 bd5 ba-- sqft1301 Gatehouse Dr, Mississauga, ON L5H1A6For Sale
- C$2,349,0004 bd3 ba-- sqft725 Bexhill Rd, Mississauga, ON L5H3K9For Sale

- C$1,665,0000.27 acres846 Chaucer Ave, Mississauga, ON L5H2Z4Sold
- C$2,250,0003 bd3 ba-- sqft1320 Gatehouse Dr, Mississauga, ON L5H1A5For Sale
- C$2,820,0005 bd4 ba2.7k sqft1355 Gatehouse Dr, Mississauga, ON L5H1A6Sold
- C$2,199,8885 bd5 ba-- sqft993 Porcupine Ave, Mississauga, ON L5H3K6For Sale
Similar homes
- C$1,729,0004 bd4 ba-- sqft853 Kowal Dr, Mississauga, ON L5H 3T3For Sale
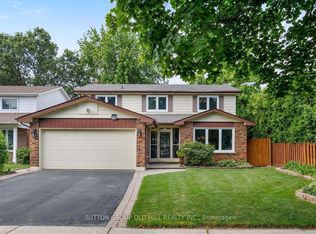 MLS ID #W13687358, SUTTON GROUP OLD MILL REALTY INC.. TRREB
 - C$1,899,9006 bd4 ba-- sqft1528 Knareswood Dr, Mississauga, ON L5H 2M1For Sale
 MLS ID #W13592704, REMAX YOUR COMMUNITY REALTY. TRREB
 - C$2,299,9995 bd4 ba-- sqft996 Cresthampton Ln, Mississauga, ON L5H 2X1For Sale
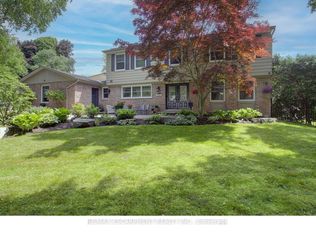 MLS ID #W13539832, RE/MAX ESCARPMENT REALTY INC.. TRREB
 - C$1,750,0005 bd4 ba-- sqft2021 Shawanaga Trl, Mississauga, ON L5H 3Z3For Sale
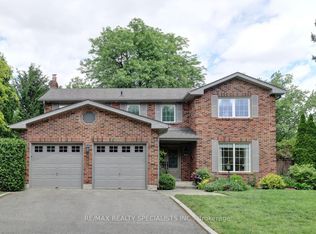 MLS ID #W13560456, RE/MAX REALTY SPECIALISTS INC.. TRREB
 - C$2,099,0005 bd4 ba-- sqft2585 Kenna Ct, Mississauga, ON L5K 2K4For SaleMLS ID #W13233960, CITYSCAPE REAL ESTATE LTD.. TRREB
- C$1,875,0006 bd5 ba-- sqft3188 Parkerhill Rd, Mississauga, ON L5B 1V8For SaleMLS ID #W13428886, HOMELIFE/MIRACLE REALTY LTD. TRREB
- C$1,579,0004 bd2 ba-- sqft1548 Wembury Rd, Mississauga, ON L5J 2L9For SaleMLS ID #W13545590, RE/MAX ESCARPMENT REALTY INC.. TRREB
- C$2,249,0004 bd3 ba-- sqft85 Park St W, Mississauga, ON L5H 1L2For SaleMLS ID #W13637066, RE/MAX ESCARPMENT REALTY INC.. TRREB
- C$1,649,9994 bd4 ba-- sqft1839 Fellen Pl, Mississauga, ON L5J 4S4For SaleMLS ID #W13539764, RE/MAX ESCARPMENT REALTY INC.. TRREB
- C$1,999,0004 bd3 ba-- sqft78 Meadowbank Rd, Toronto, ON M9B 5C9For SaleMLS ID #W13673186, RE/MAX REALTY SPECIALISTS INC.. TRREB
- C$2,099,9994 bd7 ba-- sqft1621 Skyline Dr, Mississauga, ON L5E 2W9For SaleMLS ID #W13616592, ROYAL LEPAGE TERREQUITY REALTY. TRREB
- C$1,999,8005 bd5 ba-- sqft1360 Old English Ln, Oakville, ON L6M 2P8For SaleMLS ID #W13654920, HOMELIFE LANDMARK REALTY INC.. TRREB
- C$1,595,0004 bd4 ba-- sqft2947 Hammond Rd, Mississauga, ON L5K 2M5For SaleMLS ID #W13613392, RE/MAX REALTY SPECIALISTS INC.. TRREB
- C$1,920,0006 bd3 ba-- sqft494 Chartwell Rd, Oakville, ON L6J 4A5For SaleMLS ID #W12894154, Re/Max Hallmark Realty Ltd.. TRREB
- C$1,549,9906 bd5 ba-- sqft1273 Winding Trl, Mississauga, ON L4Y 2T9For SaleMLS ID #W13661482, RE/MAX REALTY SPECIALISTS INC.. TRREB
- C$998,8006 bd5 ba-- sqft1124 Shagbark Cres, Mississauga, ON L5C 3N7For SaleMLS ID #W13689218, RE/MAX REAL ESTATE CENTRE INC.. TRREB
- C$2,049,0006 bd4 ba-- sqft338 Woodale Ave, Oakville, ON L6K 2N7For SaleMLS ID #W13588766, REMAX YOUR COMMUNITY REALTY. TRREB
- C$2,249,9003 bd6 ba-- sqft24 Cayuga Ave, Mississauga, ON L5G 3S7For SaleMLS ID #W13551478, RE/MAX ESCARPMENT REALTY INC.. TRREB
- C$1,250,0002 bd2 ba-- sqft1273 Clarkson Rd N, Mississauga, ON L5J 2W4For SaleMLS ID #W13571520, RE/MAX ESCARPMENT REALTY INC.. TRREB
- C$2,180,0006 bd4 ba-- sqft224 Valleyview Ct, Oakville, ON L6L 5H8For SaleMLS ID #W13658978, HOMELIFE LANDMARK REALTY INC.. TRREB
