Nestled in sought after Rattray Marsh is this residence that was taken back to the studs and fully renovated in 2021 featuring a design by well-known architect Gren Weis. You are welcomed into a sun-filled home that embraces the private ravine backyard through the expansive new Marvin windows. This home offers nearly 4000sqft of luxury living. The interior showcases eight inch engineered hardwood flooring, solid doors, potlights, a custom staircase, electric blinds on main and in primary bedroom. A gorgeous open concept layout and meticulous attention to detail distinguish this house from others. The kitchen is equipped with Miele appliances, Caesarstone counter and an eat-in island with quartz counters. The kitchen flows seamlessly to the dining room with custom built-in cabinetry and expansive sliding doors lead the way to the rear deck. The family room overlooks the backyard and features a rebuilt fireplace with Stuv wood inserts. The second level of the home offers 4 bedrooms. The primary bedroom features a custom walk in closet with Caesarstone countertops. The ensuite bath offers heated floors, double sinks with Caesarstone countertops, rainhead shower. The lower level of the home offers a walk out and includes a kitchenette with bar fridge, a cozy family room with fireplace and a 4 piece bathroom with heated floors and a bedroom. Dricore subflooring, new sump pump (2021), tankless hot water tank, upgraded insulation utilizing spray foam and batt insulation, all electrical and plumbing is new, epoxy flooring in garage, electric car charging outlet, new balcony with glass railings, redone covered front porch with tongue and groove, new stone patio and stone interlock, centralized ethernet and provisions for 5 camera zones. This home has it all! Situated on a dead end street just steps to Rattray Marsh, in sought after Lorne Park School District and close proximity to the GO station, Port Credit and so much more!
Sold for $2,820,000
C$2,820,000
1355 Gatehouse Dr, Mississauga, ON L5H 1A6
5beds
2,764sqft
Single Family Residence, Residential
Built in 1969
0.36 Acres Lot
$-- Zestimate®
C$1,020/sqft
C$5,836 Estimated rent
Home value
Not available
Estimated sales range
Not available
Not available
Owner options
List your home for rent
C$5,836/mo
Rent Zestimate®
Find your next renter with Zillow Rental Manager. Plus, with online applications, you can quickly screen prospective tenants – for free.
C$5,836/mo
Rent Zestimate®
Refinance and save
C$11,922/mo
Est. payment
Refinancing to a lower rate could help reduce your monthly payments and save thousands over the life of the loan.
C$11,922/mo
Est. payment
Explore your selling options
Work with a Zillow partner agent
Leverage their expertise and Zillow's premium Showcase listings to get your home seen by more buyers.
Get startedList with your own agent
Get your home in front of millions of buyers by listing it on Zillow.
Learn how to do itSell it yourself
Take full control of how buyers see your home on Zillow by listing For Sale by Owner (FSBO).
List your homeWhat's special
Zillow last checked:
Listing updated:
Listed by:
Michael Phinney, Salesperson,
Royal LePage Real Estate Services Phinney Real Estate
Source: ITSO,MLS®#: 40804284Originating MLS®#: Cornerstone Association of REALTORS®
Facts & features
Interior
Bedrooms & bathrooms
- Bedrooms: 5
- Bathrooms: 4
- Full bathrooms: 3
- 1/2 bathrooms: 1
- Main level bathrooms: 1
Other
- Level: Second
Bedroom
- Level: Second
Bedroom
- Level: Second
Bedroom
- Level: Second
Bedroom
- Level: Lower
Bathroom
- Features: 2-Piece
- Level: Main
Bathroom
- Features: 5+ Piece
- Level: Second
Bathroom
- Features: 4-Piece
- Level: Second
Bathroom
- Features: 4-Piece
- Level: Lower
Dining room
- Level: Main
Family room
- Level: Main
Kitchen
- Level: Main
Living room
- Level: Main
Recreation room
- Level: Lower
Heating
- Forced Air, Natural Gas
Cooling
- Central Air
Appliances
- Included: Dishwasher, Dryer, Gas Stove, Refrigerator, Washer, Wine Cooler
- Laundry: Laundry Room, Main Level
Features
- Auto Garage Door Remote(s), Built-In Appliances, In-law Capability
- Basement: Full,Finished,Sump Pump
- Number of fireplaces: 2
- Fireplace features: Family Room, Recreation Room
Interior area
- Total structure area: 2,764
- Total interior livable area: 2,764 sqft
- Finished area above ground: 2,764
Property
Parking
- Total spaces: 6
- Parking features: Attached Garage, Garage Door Opener, Asphalt, Inside Entrance, Private Drive Double Wide
- Attached garage spaces: 2
- Uncovered spaces: 4
Features
- Stories: 2
- Patio & porch: Patio
- Exterior features: Balcony, Privacy
- Has view: Yes
- View description: Creek/Stream, Forest, Trees/Woods
- Has water view: Yes
- Water view: Creek/Stream
- Waterfront features: Lake/Pond
- Frontage type: North
- Frontage length: 80.12
Lot
- Size: 0.36 Acres
- Dimensions: 80.12 x 194.69
- Features: Urban, Cul-De-Sac, Dog Park, Near Golf Course, Greenbelt, Marina, Park, Place of Worship, Playground Nearby, Quiet Area, Rec./Community Centre, Schools, Shopping Nearby
Details
- Parcel number: 134880778
- Zoning: R2
Construction
Type & style
- Home type: SingleFamily
- Property subtype: Single Family Residence, Residential
Materials
- Board & Batten Siding, Brick, Cedar
- Roof: Asphalt Shing
Condition
- 51-99 Years
- New construction: No
- Year built: 1969
Utilities & green energy
- Sewer: Sewer (Municipal)
- Water: Municipal
Community & HOA
Location
- Region: Mississauga
Financial & listing details
- Price per square foot: C$1,020/sqft
- Annual tax amount: C$19,302
- Date on market: 4/16/2026
- Inclusions: Dishwasher, Dryer, Garage Door Opener, Gas Stove, Refrigerator, Washer, Wine Cooler
Price history
| Date | Event | Price |
|---|---|---|
| 7/2/2026 | Sold | C$2,820,000C$1,020/sqft |
Source: ITSO #40804284 Report a problem | ||
Public tax history
Tax history is unavailable.
Neighborhood: Clarkson
Nearby homes
- C$2,349,0004 bd3 ba-- sqft725 Bexhill Rd, Mississauga, ON L5H3K9For Sale

- C$--6 bd3 ba-- sqft686 Nautalex Ct, Mississauga, ON L5H1A7Off Market
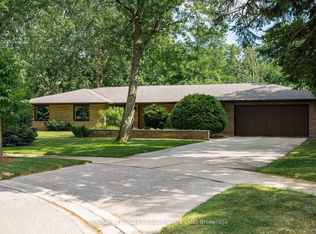
- C$3,750,0005 bd5 ba-- sqft1301 Gatehouse Dr, Mississauga, ON L5H1A6For Sale
- C$3,090,0004 bd4 ba-- sqft722 Nautalex Ct, Mississauga, ON L5H1A7For Sale
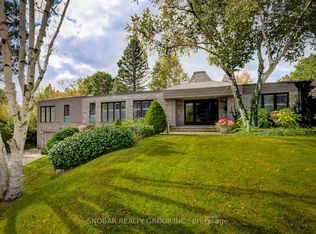
- C$3,890,0005 bd6 ba-- sqft767 Parkland Ave, Mississauga, ON L5H3G6For Sale
- C$7,750,0004 bd3 ba-- sqft1400 Captain Ct, Mississauga, ON L5J1A8For Sale
- C$1,995,0005 bd2 ba-- sqft821 Parkland Ave, Mississauga, ON L5H3G6For Sale
- C$2,695,0004 bd3 ba3.9k sqft1340 Contour Dr, Mississauga, ON L5H1B2For Sale
Nearby schools
GreatSchools rating
No schools nearby
We couldn't find any schools near this home.
Schools provided by the listing agent
- High: Lorne Park Secondary
Source: ITSO. This data may not be complete. We recommend contacting the local school district to confirm school assignments for this home.
- Ontario
- Peel Regional Municipality
- Mississauga
- L5H 1A6
- Clarkson
- 1355 Gatehouse Dr
Nearby cities
Nearby neighborhoods
Nearby zip codes
Other Mississauga Topics
