Spectacular Lorne Park/Rattray Marsh custom home overlooking Lake Ontario with 1st floor addition and end to end renovation of the full house. Muskoka in the city setting backing onto Turtle Creek with multi million dollar panoramic views, and located at the end of a child friendly cul-de-sac. Spacious living/dining room areas with hardwood floors, gas fireplace, garden doors with walk-out to front porch, and an adjacent Butlery's servery with granite counter tops. Gourmet kitchen with lake/ravine views, granite counter tops, stainless steel appliances, centre island, ceramic backsplash, soft closing drawers, large breakfast area with walk-out to a cantilevered floating balcony with glass side panels. Open concept family room with lake/ravine views, pot lighting, and a bio fuel fireplace with granite surround. Trendy updated 2 piece powder room, interior entrance to garage and main floor laundry. Separate level fourth bedroom or potential in-law/nanny suite with double door entry, his/her closets, front balcony, gorgeous 3 piece bathroom, 2nd walk-out to balcony over looking the ravine & Lake Ontario. Upper level completely rebuilt with hand scraped hardwood floors throughout all bedrooms, main 3 piece bathroom with walk-in glass shower with rain shower head, convenient additional 2 floor laundry, & lounge area with breathtaking picturesque views. Primary bedroom retreat with lake/ravine views, walk-in closet with organizers/pull-out drawers, and spa-like 5 piece en-suite with Roman tub, his/her sinks with marble counter top, large walk-in shower with rain shower head & hand held spray. Walk-out finished basement with an abundance of natural light, hardwood floors, pot lighting, wet bar with dishwasher, cold cellar, 5th bedroom, 3 piece bathroom with vessel sink, recreation area with gas fireplace & walk-out to stone patio area.Minutes away to Jack Darling Park, beaches, walking/biking trails, tennis, shopping, QEW highway, transit, dog park,& Port Credit Go Station
For sale
Street View
C$3,750,000
1301 Gatehouse Dr, Mississauga, ON L5H 1A6
5beds
5baths
Single Family Residence
Built in ----
0.32 Acres Lot
$-- Zestimate®
C$--/sqft
C$-- HOA
What's special
- 34 days |
- 21 |
- 1 |
Zillow last checked:
Listing updated:
Listed by:
RE/MAX REALTY SPECIALISTS INC.
Source: TRREB,MLS®#: W13527862 Originating MLS®#: Toronto Regional Real Estate Board
Originating MLS®#: Toronto Regional Real Estate BoardFacts & features
Interior
Bedrooms & bathrooms
- Bedrooms: 5
- Bathrooms: 5
Heating
- Forced Air, Gas
Cooling
- Central Air
Features
- Basement: Finished with Walk-Out
- Has fireplace: Yes
- Fireplace features: Natural Gas, Other
Interior area
- Living area range: 3500-5000 null
Video & virtual tour
Property
Parking
- Total spaces: 7
- Parking features: Private, Garage Door Opener
- Has attached garage: Yes
Features
- Stories: 2
- Pool features: None
Lot
- Size: 0.32 Acres
- Features: Irregular Lot, Lake/Pond, Park, Ravine
Details
- Parcel number: 134882474
Construction
Type & style
- Home type: SingleFamily
- Property subtype: Single Family Residence
Materials
- Stone, Wood
- Foundation: Poured Concrete
- Roof: Asphalt Shingle
Utilities & green energy
- Sewer: Sewer
Community & HOA
Location
- Region: Mississauga
Financial & listing details
- Annual tax amount: C$20,098
- Date on market: 7/6/2026
R
RE/MAX REALTY SPECIALISTS INC.
By pressing Contact Agent, you agree that the real estate professional identified above may call/text you about your search, which may involve use of automated means and pre-recorded/artificial voices. You don't need to consent as a condition of buying any property, goods, or services. Message/data rates may apply. You also agree to our Terms of Use. Zillow does not endorse any real estate professionals. We may share information about your recent and future site activity with your agent to help them understand what you're looking for in a home.
Price history
Price history is unavailable.
Public tax history
Tax history is unavailable.
Climate risks
Neighborhood: Clarkson
Nearby schools
GreatSchools rating
No schools nearby
We couldn't find any schools near this home.
- C$2,820,0005 bd4 ba2.7k sqft1355 Gatehouse Dr, Mississauga, ON L5H1A6Sold

- C$2,349,0004 bd3 ba-- sqft725 Bexhill Rd, Mississauga, ON L5H3K9For Sale

- C$--6 bd3 ba-- sqft686 Nautalex Ct, Mississauga, ON L5H1A7Off Market
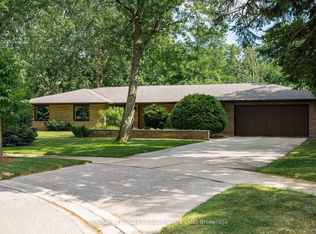
- C$3,890,0005 bd6 ba-- sqft767 Parkland Ave, Mississauga, ON L5H3G6For Sale

- C$3,090,0004 bd4 ba-- sqft722 Nautalex Ct, Mississauga, ON L5H1A7For Sale
- C$1,995,0005 bd2 ba-- sqft821 Parkland Ave, Mississauga, ON L5H3G6For Sale
- C$7,750,0004 bd3 ba-- sqft1400 Captain Ct, Mississauga, ON L5J1A8For Sale
- C$2,695,0004 bd3 ba3.9k sqft1340 Contour Dr, Mississauga, ON L5H1B2For Sale
Similar homes
- C$3,890,0005 bd6 ba-- sqft767 Parkland Ave, Mississauga, ON L5H 3G6For SaleMLS ID #W13246904, REAL ONE REALTY INC.. TRREB
- C$3,398,0007 bd6 ba-- sqft471 Country Club Cres, Mississauga, ON L5J 2P9For Sale
 MLS ID #W13643244, RIGHT AT HOME REALTY INC.. TRREB
 - C$3,649,9995 bd6 ba-- sqft1618 Dogwood Trl, Mississauga, ON L5G 3A5New Construction
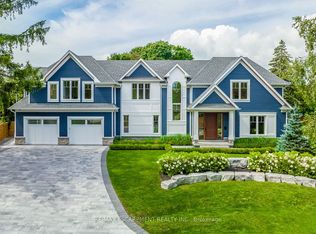 MLS ID #W13107416, RE/MAX ESCARPMENT REALTY INC.. TRREB
 - C$1,995,0005 bd2 ba-- sqft821 Parkland Ave, Mississauga, ON L5H 3G6For Sale
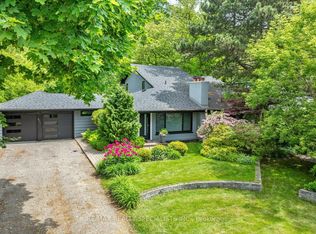 MLS ID #W13518114, RE/MAX REALTY SPECIALISTS INC.. TRREB
 - C$3,499,0006 bd6 ba-- sqft519 Hancock Way, Mississauga, ON L5H 4L5For SaleMLS ID #W13421398, RE/MAX ESCARPMENT REALTY INC.. TRREB
- C$4,299,0005 bd5 ba-- sqft1568 Broadmoor Ave, Mississauga, ON L5G 3V1For SaleMLS ID #W13507610, ROYAL LEPAGE REAL ESTATE SERVICES LTD.. TRREB
- C$2,349,0004 bd3 ba-- sqft725 Bexhill Rd, Mississauga, ON L5H 3K9For SaleMLS ID #W13209144, CHESTNUT PARK REAL ESTATE LIMITED. TRREB
- C$3,325,0005 bd6 ba-- sqft2160 Aintree Ter, Oakville, ON L6J 5V6For SaleMLS ID #W13550008, Royal LePage Real Estate Services Ltd., Brokerage. TRREB
- C$3,199,0005 bd4 ba-- sqft562 Gladwyne Ct, Mississauga, ON L5H 4L4For SaleMLS ID #W13171400, Royal Lepage Real Estate Associates, Larose Team. TRREB
- C$2,299,9995 bd4 ba-- sqft996 Cresthampton Ln, Mississauga, ON L5H 2X1For SaleMLS ID #W13539832, RE/MAX ESCARPMENT REALTY INC.. TRREB
- C$3,450,0005 bd5 ba-- sqft1179 Carey Rd, Oakville, ON L6J 2E3For SaleMLS ID #W13548392, Royal LePage Real Estate Services Ltd., Brokerage. TRREB
- C$2,249,0004 bd3 ba-- sqft85 Park St W, Mississauga, ON L5H 1L2For SaleMLS ID #W13637066, RE/MAX ESCARPMENT REALTY INC.. TRREB
- C$3,550,0005 bd5 ba-- sqft83 Wimbleton Rd, Toronto, ON M9A 3S4For SaleMLS ID #W13641794, RE/MAX PROFESSIONALS INC.. TRREB
- C$2,700,0005 bd7 ba-- sqft1726 The Pnes, Mississauga, ON L5J 4V5For SaleMLS ID #W13605634, ROYAL LEPAGE REAL ESTATE SERVICES LTD.. TRREB
- C$3,399,9994 bd5 ba-- sqft24 Birkbank Dr, Oakville, ON L6J 4Y9For SaleMLS ID #W12878342, RE/MAX Escarpment Realty Inc., Brokerage. TRREB
- C$3,549,0005 bd4 ba-- sqft13232 5th Line, Milton, ON L9E 0E8For SaleMLS ID #W13474578, RE/MAX SPECIALISTS TEAM SUKHVINDER. TRREB
- C$2,895,0005 bd5 ba-- sqft8 Cumberland Dr, Mississauga, ON L5G 3M6For SaleMLS ID #W13413698, SUTTON GROUP OLD MILL REALTY INC.. TRREB
- C$2,799,8506 bd4 ba-- sqft208 Mineola Rd W, Mississauga, ON L5G 2C7For SaleMLS ID #W13507010, RE/MAX REALTY ENTERPRISES INC.. TRREB
- C$2,649,0005 bd5 ba-- sqft1516 Pinery Cres, Oakville, ON L6H 7J9For SaleMLS ID #W13646260, HOMELIFE LANDMARK REALTY INC.. TRREB
- C$3,390,0005 bd6 ba-- sqft5397 Roanoke Ct, Mississauga, ON L5M 5H9For SaleMLS ID #W13450104, RE/MAX REALTY SPECIALISTS INC.. TRREB
