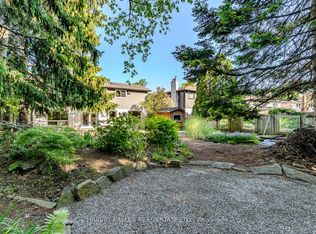
Nestled in the heart of prestigious Lorne Park, one of Mississauga's most sought-after family communities, this exceptional 4+1 bedroom 4 bathroom property offers the perfect blend of elegance, comfort, and lifestyle. Set on a quiet cul-de-sac on a sprawling corner lot, this beautifully maintained home boasts over 3,500 sq. ft. of living space, featuring tasteful hardwood floors, two gas fireplaces, custom kitchen, and updated bathrooms. The main floor is designed for both effortless entertaining and everyday family living, featuring generous principal rooms and windows that flood the home with natural light. The finished basement offers ample recreation space, a large bedroom with oversized windows, a full bath and storage to spare. Outside, escape to your own private backyard retreat-an entertainer's dream with a stunning in-ground concrete pool, expansive stone patio, and lush landscaping framed by mature trees for added privacy. Located in coveted Lorne Park, famous for its top-rated schools, mature tree-lined streets, and close proximity to the lake, parks, and amenities, this home offers an unparalleled lifestyle in a truly premier pocket of Mississauga.
For sale
C$2,299,999
996 Cresthampton Ln, Mississauga, ON L5H 2X1
5beds
4baths
Single Family Residence
Built in ----
0.36 Acres Lot
$-- Zestimate®
C$--/sqft
C$-- HOA
What's special
- 98 days
- 13
- 0
Zillow last checked:
Listing updated:
Listed by:
RE/MAX ESCARPMENT REALTY INC.
Source: TRREB,MLS®#: W13539832 Originating MLS®#: Toronto Regional Real Estate Board
Originating MLS®#: Toronto Regional Real Estate BoardFacts & features
Interior
Bedrooms & bathrooms
- Bedrooms: 5
- Bathrooms: 4
Primary bedroom
- Level: Second
- Dimensions: 5.23 x 3.84
Bedroom 2
- Level: Second
- Dimensions: 4.27 x 3.84
Bedroom 3
- Level: Second
- Dimensions: 3.86 x 3.18
Bedroom 4
- Level: Second
- Dimensions: 4.17 x 2.77
Bedroom 5
- Level: Lower
- Dimensions: 4.8 x 3.07
Dining room
- Level: Main
- Dimensions: 5.46 x 3.18
Family room
- Level: Main
- Dimensions: 5.94 x 3.89
Kitchen
- Level: Main
- Dimensions: 4.67 x 3.53
Laundry
- Level: Lower
- Dimensions: 2.24 x 1.88
Living room
- Level: Main
- Dimensions: 6.99 x 3.99
Mud room
- Level: Main
- Dimensions: 2.51 x 2.44
Other
- Level: Lower
- Dimensions: 6.17 x 3.96
Recreation
- Level: Lower
- Dimensions: 6.81 x 3.66
Heating
- Forced Air, Gas
Cooling
- Central Air
Appliances
- Included: Built-In Oven
Features
- Central Vacuum, Floor Drain, In-Law Capability
- Basement: Full,Finished,Walk-Up Access
- Has fireplace: Yes
- Fireplace features: Natural Gas
Interior area
- Living area range: 2500-3000 null
Video & virtual tour
Property
Parking
- Total spaces: 7
- Parking features: Private
- Has garage: Yes
Features
- Stories: 2
- Patio & porch: Patio, Deck
- Exterior features: Landscape Lighting, Landscaped, Lawn Sprinkler System, Lighting, Privacy
- Has private pool: Yes
- Pool features: In Ground
Lot
- Size: 0.36 Acres
- Features: Fenced Yard, Irregular Lot
Details
- Additional structures: Shed, Storage
- Parcel number: 134530179
Construction
Type & style
- Home type: SingleFamily
- Property subtype: Single Family Residence
Materials
- Brick, Vinyl Siding
- Foundation: Block
- Roof: Asphalt Shingle
Utilities & green energy
- Sewer: Sewer
Community & HOA
Community
- Security: Smoke Detector(s)
Location
- Region: Mississauga
Financial & listing details
- Annual tax amount: C$13,471
- Date on market: 7/8/2026
Price history
Price history is unavailable.
Public tax history
Tax history is unavailable.
Climate risks
Neighborhood: Clarkson
Nearby schools
GreatSchools rating
No schools nearby
We couldn't find any schools near this home.


Similar homes
- C$2,099,0004 bd4 ba2.2k sqft1163 Cayente Pl, Mississauga, ON L5H 3B9For Sale
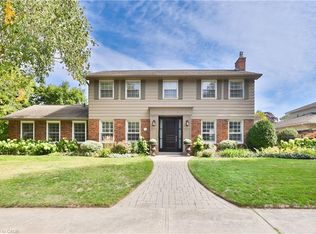 MLS ID #40861789, Michael Phinney, Salesperson, Royal LePage Real Estate Services Phinney Real Estate. ITSO
 - C$2,098,0004 bd4 ba-- sqft2355 Old Carriage Rd, Mississauga, ON L5C 1Y6For Sale
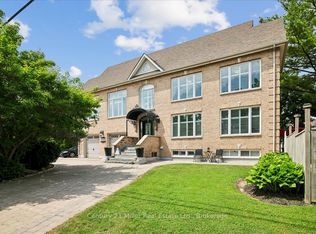 MLS ID #W13707034, Century 21 Miller Real Estate Ltd.. TRREB
 - C$2,249,0004 bd3 ba-- sqft85 Park St W, Mississauga, ON L5H 1L2For Sale
 MLS ID #W13637066, RE/MAX ESCARPMENT REALTY INC.. TRREB
 - C$1,795,0005 bd4 ba-- sqft1033 Fair Birch Dr, Mississauga, ON L5H 1M4For Sale
 MLS ID #W13819240, HARVEY KALLES REAL ESTATE LTD.. TRREB
