"Muskoka in the city.", Welcome to this exceptional ravine-lot home, tucked away on a quiet cul-de-sac street in the heart of the highly sought-after Lorne Park School District. Filled with natural light, the thoughtfully designed main floor features an oversized dining room, a beautifully updated kitchen with custom cabinetry, newer stainless steel appliances, a bright breakfast area overlooking the spectacular backyard, a large living room with a wood-burning fireplace and a main-floor laundry. The upper level offers a spacious primary suite with a beautifully renovated four-piece ensuite and walk-in closet, plus three additional generous bedrooms and an updated five-piece family bathroom. The finished lower level provides flexible space for a recreation room, home office, gym, or guest suite. A large two-car garage and double-wide driveway with parking for four additional vehicles provide exceptional convenience for families and guests. Step outside to your own Muskoka-inspired retreat; it is like being on holiday every day! Backing onto a private ravine, the professionally landscaped backyard features a low-maintenance custom Sheridan Nurseries pond and waterfall, mature low-maintenance perennials, herb and vegetable gardens, a large entertaining deck, outdoor dining space, and fire pit area- an incredible setting for family living, entertaining, and relaxing. Ideally located just minutes from Port Credit's vibrant waterfront, restaurants, boutiques, marinas, and festivals, with easy access to the QEW, GO Transit, scenic lakefront parks, and walking trails. This is a rare opportunity to own a beautifully maintained home in one of Mississauga's most desirable communities, celebrated for its top-rated schools, mature tree-lined streets, and exceptional family lifestyle.
For sale
C$1,799,000
1033 Fair Birch Dr, Mississauga, ON L5H 1M4
5beds
4baths
Single Family Residence
Built in ----
8,448 Square Feet Lot
$-- Zestimate®
C$--/sqft
C$-- HOA
What's special
- 11 days |
- 22 |
- 2 |
Zillow last checked:
Listing updated:
Listed by:
HARVEY KALLES REAL ESTATE LTD.
Source: TRREB,MLS®#: W13635038 Originating MLS®#: Toronto Regional Real Estate Board
Originating MLS®#: Toronto Regional Real Estate BoardFacts & features
Interior
Bedrooms & bathrooms
- Bedrooms: 5
- Bathrooms: 4
Primary bedroom
- Level: Second
- Dimensions: 3.96 x 5.42
Bedroom
- Level: Basement
- Dimensions: 3.2 x 3.19
Bedroom 2
- Level: Second
- Dimensions: 4.51 x 2.54
Bedroom 3
- Level: Second
- Dimensions: 3.77 x 3.76
Bedroom 4
- Level: Second
- Dimensions: 3.77 x 3.55
Other
- Level: Basement
- Dimensions: 3.29 x 1.82
Dining room
- Level: Main
- Dimensions: 3.98 x 5.69
Foyer
- Level: Main
- Dimensions: 4.33 x 2.72
Kitchen
- Level: Main
- Dimensions: 5.26 x 3.52
Laundry
- Level: Main
- Dimensions: 3.61 x 2.03
Living room
- Level: Main
- Dimensions: 3.6 x 5.28
Recreation
- Level: Basement
- Dimensions: 12.1 x 6.02
Workshop
- Level: Basement
- Dimensions: 5.52 x 3.48
Heating
- Forced Air, Gas
Cooling
- Central Air
Appliances
- Included: Instant Hot Water
Features
- Solar Tube(s), Workbench
- Basement: Full,Finished
- Has fireplace: Yes
- Fireplace features: Natural Gas, Wood Burning
Interior area
- Living area range: 2000-2500 null
Video & virtual tour
Property
Parking
- Total spaces: 6
- Parking features: Private Double, Garage Door Opener
- Has garage: Yes
Features
- Stories: 2
- Patio & porch: Deck, Porch
- Exterior features: Landscape Lighting, Landscaped, Lawn Sprinkler System, Private Pond
- Pool features: None
- Has view: Yes
- View description: Garden, Park/Greenbelt, Pond, Trees/Woods
- Has water view: Yes
- Water view: Pond
Lot
- Size: 8,448 Square Feet
- Features: Cul de Sac/Dead End, Greenbelt/Conservation, Ravine, Rec./Commun.Centre, School, Wooded/Treed
Details
- Additional structures: Garden Shed
- Parcel number: 134490134
Construction
Type & style
- Home type: SingleFamily
- Property subtype: Single Family Residence
Materials
- Aluminum Siding, Brick
- Foundation: Block
- Roof: Asphalt Shingle
Utilities & green energy
- Sewer: Sewer
Community & HOA
Location
- Region: Mississauga
Financial & listing details
- Annual tax amount: C$11,693
- Date on market: 8/4/2026
Price history
Price history is unavailable.
Public tax history
Tax history is unavailable.
Climate risks
Neighborhood: Clarkson
Nearby schools
GreatSchools rating
No schools nearby
We couldn't find any schools near this home.
- C$1,188,8883 bd3 ba-- sqft1100 Queen St W #2, Mississauga, ON L5H4J4For Sale

- C$968,0003 bd4 ba1.8k sqft1084 Queen St W #24B, Mississauga, ON L5H4K4Sold
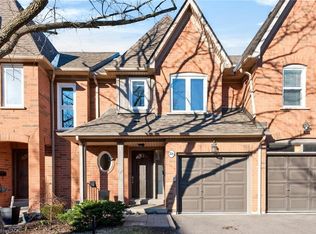
- C$1,050,0003 bd4 ba1.8k sqft1084 Queen St W #8B, Mississauga, ON L5H4K4For Sale
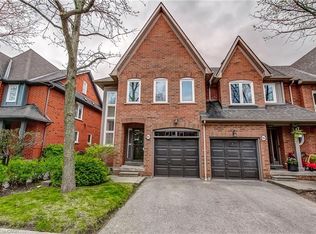
- C$2,600,0004 bd3 ba2.6k sqft1039 Wenleigh Ct, Mississauga, ON L5H1M7Sold
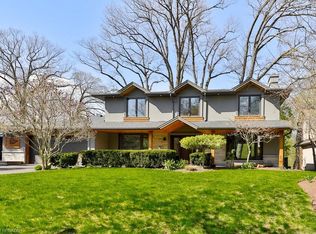
- C$2,770,0005 bd5 ba3.2k sqft1033 Wenleigh Ct, Mississauga, ON L5H1M7Sold
- C$---- bd-- ba-- sqft1123 Fair Birch Dr, Mississauga, ON L5H1M4Off Market
- C$1,4001 bd1 ba-- sqft1132 Queen St W, Mississauga, ON L5H4K2For Rent
- C$1,950,0004 bd3 ba2.6k sqft1076 Red Pine Cres, Mississauga, ON L5H4E8Sold
Similar homes
- C$1,549,0005 bd4 ba2.1k sqft1580 Woodeden Dr, Mississauga, ON L5H 3S5For Sale
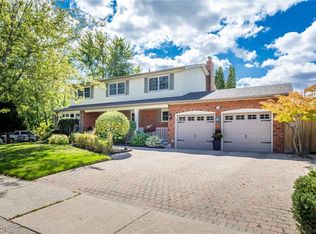 MLS ID #40855492, Alex Zijlstra, Salesperson, Royal LePage Burloak Real Estate Services. ITSO
 - C$1,795,0004 bd4 ba-- sqft1236 Fleet St, Mississauga, ON L5H 3P5For Sale
 MLS ID #W13106646, INTERNATIONAL REALTY FIRM, INC.. TRREB
 - C$1,795,0006 bd4 ba-- sqft2023 Jacamar Ct, Mississauga, ON L5L 3P7For Sale
 MLS ID #W13638286, HOMELIFE/MIRACLE REALTY LTD. TRREB
 - C$1,769,0004 bd4 ba-- sqft853 Kowal Dr, Mississauga, ON L5H 3T3For Sale
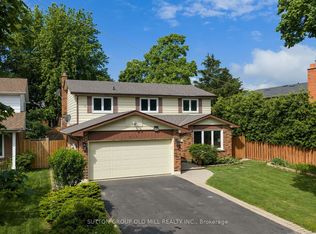 MLS ID #W13466106, SUTTON GROUP OLD MILL REALTY INC.. TRREB
 - C$1,799,0005 bd4 ba-- sqft1058 Agram Dr, Oakville, ON L6H 7L6For SaleMLS ID #W13679590, ROYAL LEPAGE FLOWER CITY REALTY. TRREB
- C$1,750,0004 bd4 ba-- sqft12 Wenonah Dr, Mississauga, ON L5G 3W1For SaleMLS ID #W13592298, Royal LePage Real Estate Associates. TRREB
- C$1,749,0004 bd3 ba-- sqft2212 Mississauga Rd, Mississauga, ON L5H 2K9For SaleMLS ID #W13021884, RE/MAX REAL ESTATE CENTRE INC.. TRREB
- C$1,599,0005 bd4 ba-- sqft868 Kowal Dr, Mississauga, ON L5H 3T4For SaleMLS ID #W13625482, HOMELIFE SUPERSTARS REAL ESTATE LIMITED. TRREB
- C$1,895,0005 bd4 ba-- sqft1175 Kane Rd, Mississauga, ON L5H 2M2For SaleMLS ID #W13106000, SUTTON GROUP - SUMMIT REALTY INC.. TRREB
- C$1,899,9995 bd3 ba-- sqft31 Maple Ave N, Mississauga, ON L5H 2R9For SaleMLS ID #W13009768, SOTHEBY'S INTERNATIONAL REALTY CANADA. TRREB
- C$1,875,0006 bd5 ba-- sqft3188 Parkerhill Rd, Mississauga, ON L5B 1V8For SaleMLS ID #W13428886, HOMELIFE/MIRACLE REALTY LTD. TRREB
- C$2,299,9995 bd4 ba-- sqft996 Cresthampton Ln, Mississauga, ON L5H 2X1For SaleMLS ID #W13539832, RE/MAX ESCARPMENT REALTY INC.. TRREB
- C$1,950,0004 bd4 ba-- sqft2082 Mississauga Rd, Mississauga, ON L5H 2K6For SaleMLS ID #W13069776, Royal LePage Real Estate Services Ltd., Brokerage. TRREB
- C$1,329,9004 bd3 ba-- sqft228 Chantenay Dr, Mississauga, ON L5A 1E4For SaleMLS ID #W13648736, SUTTON GROUP REALTY SYSTEMS INC.. TRREB
- C$1,688,0004 bd4 ba-- sqft2935 Kingsway Dr, Oakville, ON L6J 6R8For SaleMLS ID #W13624204, HOMELIFE LANDMARK REALTY INC.. TRREB
- C$2,158,0005 bd4 ba-- sqft1820 Shady Creek Ct, Mississauga, ON L5L 3W2For SaleMLS ID #W13595380, RE/MAX PROFESSIONALS INC.. TRREB
- C$1,964,0005 bd4 ba-- sqft1338 Chalfield Dr, Oakville, ON L6J 6R5For SaleMLS ID #W13470090, ROYAL LEPAGE REAL ESTATE SERVICES LTD.. TRREB
- C$1,900,0004 bd7 ba-- sqft2604 Barrisdale Ct, Mississauga, ON L5N 2H2For SaleMLS ID #W13654468, RE/MAX PROFESSIONALS INC.. TRREB
- C$1,399,0005 bd4 ba-- sqft1459 Ravensmoor Cres, Mississauga, ON L5M 3L4For SaleMLS ID #W13631420, ROYAL LEPAGE REALTY PLUS. TRREB
- C$2,499,0005 bd4 ba-- sqft2130 Autumn Breeze Dr N, Mississauga, ON L5B 1R4For SaleMLS ID #W13575472, ROYAL LEPAGE SIGNATURE REALTY. TRREB
