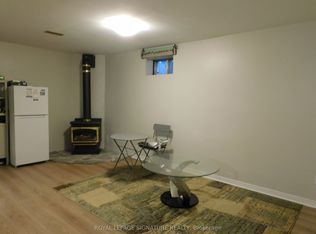
Lorne Park Family Home Tucked Away On A Coveted Crescent. Featuring Exceptional Space, Timeless Design & Modern Functionality. Boasting Nearly 2,700 Sq.Ft. Of Above-Grade Living, Complemented By A Professionally Renovated Lower Level With Recreational Room & 3 Pc. Bath. The Main Level Highlights A Stunning Front Foyer Open To Above, A Formal Living Area With Crown Mouldings Parallel To A Designated **Main Floor Office** With Built-In Shelving & A Large Window. Perfect For Work From Home! Open Concept Dining Room Alongside A Functionally Designed Chef's Kitchen With High-End Appliances & A Gas Range. Functional Two-Tiered Island With Granite Counters, JennAir Under Counter Refrigerator With Soft-Close Drawers. Glass-Walled Eat-In Area With Walkout To A Sundeck & A Completely Private Backyard With Mature Trees. *Lot Pies An Additional 67.07 ft* Flooded With Natural Light & Designed For Seamless Indoor & Outdoor Living, Indoor Built-In Ceiling Speakers & Sun-Filled Rooms. Family Room Is Perfect For Everyday, Gas Fireplace & Sliding Door Walkout To Yard. This Is A Rare Opportunity To Own An Exceptional, Classic Home In A Top Rated Community & School District. A Must See! Offers Welcome Anytime.
Sold for $1,950,000
C$1,950,000
1076 Red Pine Cres, Mississauga, ON L5H 4E8
4beds
2,699sqft
Single Family Residence, Residential
Built in ----
6,025 Square Feet Lot
$-- Zestimate®
C$722/sqft
C$4,567 Estimated rent
Home value
Not available
Estimated sales range
Not available
Not available
Owner options
List your home for rent
C$4,567/mo
Rent Zestimate®
Find your next renter with Zillow Rental Manager. Plus, with online applications, you can quickly screen prospective tenants – for free.
C$4,567/mo
Rent Zestimate®
Refinance and save
C$8,244/mo
Est. payment
Refinancing to a lower rate could help reduce your monthly payments and save thousands over the life of the loan.
C$8,244/mo
Est. payment
Explore your selling options
Work with a Zillow partner agent
Leverage their expertise and Zillow's premium Showcase listings to get your home seen by more buyers.
Get startedList with your own agent
Get your home in front of millions of buyers by listing it on Zillow.
Learn how to do itSell it yourself
Take full control of how buyers see your home on Zillow by listing For Sale by Owner (FSBO).
List your homeWhat's special
Coveted crescentExceptional spaceTimeless designModern functionalityProfessionally renovated lower levelRecreational roomStunning front foyer
Zillow last checked:
Listing updated:
Listed by:
Josh Medeiros, Salesperson,
RE/MAX REALTY ENTERPRISES INC
Source: ITSO,MLS®#: 40704618Originating MLS®#: Cornerstone Association of REALTORS®
Facts & features
Interior
Bedrooms & bathrooms
- Bedrooms: 4
- Bathrooms: 3
- Full bathrooms: 2
- 1/2 bathrooms: 1
- Main level bathrooms: 1
Other
- Features: Broadloom, California Shutters, Carpet, Ensuite, Walk-in Closet
- Level: Second
- Area: 27.03
- Dimensions: 7.7 X 3.51 X
Bedroom
- Features: Broadloom, Carpet
- Level: Second
- Area: 9.47
- Dimensions: 3.48 X 2.72 X
Bedroom
- Features: Broadloom, Carpet
- Level: Second
- Area: 13.72
- Dimensions: 3.91 X 3.51 X
Bedroom
- Features: Broadloom, Carpet
- Level: Second
Bathroom
- Features: 2-Piece
- Level: Main
- Dimensions: X X
Bathroom
- Features: 5+ Piece, California Shutters, Ensuite Privilege
- Level: Second
- Dimensions: X X
Other
- Features: 4-Piece, California Shutters, Double Vanity, Ensuite, Tile Floors
- Level: Second
- Dimensions: X X
Dining room
- Features: California Shutters, Crown Moulding
- Level: Main
- Area: 17.11
- Dimensions: 3.68 X 4.65 X
Family room
- Features: Carpet Free, Crown Moulding
- Level: Main
- Area: 13.62
- Dimensions: 5.56 X 2.45 X
Kitchen
- Features: California Shutters
- Level: Main
- Area: 21.73
- Dimensions: 6.02 X 3.61 X
Laundry
- Features: Laundry, Pantry, Wall-to-Wall Closet
- Level: Main
- Area: 6.74
- Dimensions: 3.53 X 1.91 X
Living room
- Features: California Shutters, Carpet Free, Crown Moulding, Hardwood Floor
- Level: Main
- Area: 16.73
- Dimensions: 4.85 X 3.45 X
Office
- Features: California Shutters, Carpet Free, Hardwood Floor
- Level: Main
- Area: 12.95
- Dimensions: 3.89 X 3.33 X
Recreation room
- Features: Broadloom, Carpet, Finished, Open Concept, Professionally Designed
- Level: Lower
- Area: 46.09
- Dimensions: 11.94 X 3.86 X
Heating
- Fireplace-Gas, Forced Air, Natural Gas
Cooling
- Central Air
Appliances
- Included: Range, Oven, Water Heater, Built-in Microwave, Dishwasher, Dryer, Gas Stove, Range Hood, Refrigerator, Washer
- Laundry: In Area, Laundry Room, Main Level, Sink
Features
- Auto Garage Door Remote(s), Built-In Appliances, In-law Capability
- Windows: Window Coverings
- Basement: Full,Finished
- Number of fireplaces: 1
- Fireplace features: Family Room, Gas
Interior area
- Total structure area: 2,699
- Total interior livable area: 2,699 sqft
- Finished area above ground: 2,699
Property
Parking
- Total spaces: 6
- Parking features: Attached Garage, Garage Door Opener, Asphalt, Private Drive Double Wide
- Attached garage spaces: 2
- Uncovered spaces: 4
Accessibility
- Accessibility features: Accessible Public Transit Nearby, Accessible Entrance, Multiple Entrances, Open Floor Plan, Parking
Features
- Patio & porch: Deck
- Exterior features: Landscaped, Privacy, Year Round Living
- Fencing: Full
- Has view: Yes
- View description: Clear, Trees/Woods
- Frontage type: West
- Frontage length: 50.00
Lot
- Size: 6,025 Square Feet
- Dimensions: 50 x 120.5
- Features: Urban, Irregular Lot, Dog Park, Highway Access, Landscaped, Library, Park, Place of Worship, Playground Nearby, Public Transit, Quiet Area, Rec./Community Centre, School Bus Route, Schools, Shopping Nearby, Trails
- Topography: Flat,Wooded/Treed
Details
- Parcel number: 134481326
- Zoning: Residential
Construction
Type & style
- Home type: SingleFamily
- Architectural style: Two Story
- Property subtype: Single Family Residence, Residential
Materials
- Brick
- Foundation: Poured Concrete
- Roof: Asphalt Shing
Condition
- 31-50 Years
- New construction: No
Utilities & green energy
- Sewer: Sewer (Municipal)
- Water: Municipal
- Utilities for property: Cable Available, Electricity Connected, Garbage/Sanitary Collection, High Speed Internet Avail, Natural Gas Connected, Recycling Pickup, Street Lights, Phone Available
Community & HOA
Location
- Region: Mississauga
Financial & listing details
- Price per square foot: C$722/sqft
- Annual tax amount: C$10,649
- Date on market: 3/7/2025
- Inclusions: Built-in Microwave, Dishwasher, Dryer, Garage Door Opener, Gas Stove, Range Hood, Refrigerator, Washer, Window Coverings, All S/S Kitchenaid Appliances: Refrigerator, Wall Oven, B/In Microwave, Dishwasher, Gas Cooktop, B/In Hood Fan. 2 Drawer Fridge In Island, Electrical Light Fixtures, Window Coverings (Shutters/Drapery/Drapery Hardware), Washer & Dryer, Hvac.
- Exclusions: None.
- Electric utility on property: Yes
Price history
| Date | Event | Price |
|---|---|---|
| 7/30/2025 | Sold | C$1,950,000-11.3%C$722/sqft |
Source: ITSO #40704618 Report a problem | ||
| 2/27/2025 | Listed for sale | C$2,198,000C$814/sqft |
Source:  TRREB #W11990273 Report a problem TRREB #W11990273 Report a problem | ||
Public tax history
Tax history is unavailable.
Neighborhood: Clarkson
Nearby homes
- C$1,399,0005 bd4 ba2.4k sqft935 Red Pine Cres, Mississauga, ON L5H4E7Pending

- C$--4 bd5 ba-- sqft1029 Lorne Park Rd, Mississauga, ON L5H2Z9Off Market
- C$1,4001 bd1 ba-- sqft1132 Queen St W, Mississauga, ON L5H4K2For Rent
- C$1,188,8883 bd3 ba-- sqft1100 Queen St W #2, Mississauga, ON L5H4J4For Sale

- C$1,897,0005 bd4 ba-- sqft1033 Fair Birch Dr, Mississauga, ON L5H1M4For Sale
- C$2,190,0004 bd4 ba2.2k sqft1163 Cayente Pl, Mississauga, ON L5H3B9For Sale
- C$---- bd-- ba-- sqft1123 Fair Birch Dr, Mississauga, ON L5H1M4Off Market
- C$1,050,0003 bd4 ba1.8k sqft1084 Queen St W #8B, Mississauga, ON L5H4K4For Sale
Nearby schools
GreatSchools rating
No schools nearby
We couldn't find any schools near this home.
- Ontario
- Peel Regional Municipality
- Mississauga
- L5H 4E8
- Clarkson
- 1076 Red Pine Cres
Nearby cities
Nearby neighborhoods
Nearby zip codes
Other Mississauga Topics
