Situated in the highly sought-after, family-friendly community of Lorne Park, this inviting 4+1 bedroom home offers over 2,400 sq. ft. of comfortable above grade living space designed with families in mind. The heart of the home is the kitchen, featuring a centre island, breakfast area, and walkout to a mature backyard—perfect for kids to play and for hosting family barbecues and gatherings.The cozy family room with a gas fireplace creates the perfect space for relaxing evenings together, while the bright and spacious living and dining areas are ideal for celebrating special moments and holidays. Upstairs, four generously sized bedrooms provide plenty of room for a growing family, including a primary retreat with a 5-piece ensuite and W/I closet. The finished basement adds even more flexibility with a recreation room perfect for movie nights or a kids’ play area, along with an additional bedroom for guests, teens, or extended family. Located close to top-rated schools, parks, and the waterfront, with easy access to Port Credit and the QEW, this home offers the perfect blend of comfort, convenience, and a true sense of community for families.
Pending
C$1,399,000
935 Red Pine Cres, Mississauga, ON L5H 4E7
5beds
2,468sqft
Single Family Residence, Residential
Built in ----
5,504 Square Feet Lot
$-- Zestimate®
C$567/sqft
C$-- HOA
What's special
- 87 days |
- 3 |
- 0 |
Zillow last checked:
Listing updated:
Listed by:
Michael Phinney, Salesperson,
Royal LePage Real Estate Services Phinney Real Estate,
Non Mem, Salesperson,
Royal LePage RES Phinney Real Estate
Source: ITSO,MLS®#: 40826087Originating MLS®#: Cornerstone Association of REALTORS®
Facts & features
Interior
Bedrooms & bathrooms
- Bedrooms: 5
- Bathrooms: 4
- Full bathrooms: 3
- 1/2 bathrooms: 1
- Main level bathrooms: 1
Other
- Level: Second
Bedroom
- Level: Second
Bedroom
- Level: Second
Bedroom
- Level: Second
Bedroom
- Level: Basement
Bathroom
- Features: 2-Piece
- Level: Main
Bathroom
- Features: 5+ Piece
- Level: Second
Bathroom
- Features: 3-Piece
- Level: Basement
Other
- Features: 4-Piece
- Level: Second
Breakfast room
- Level: Main
Dining room
- Level: Main
Family room
- Level: Main
Kitchen
- Level: Main
Living room
- Level: Main
Mud room
- Level: Main
Recreation room
- Level: Basement
Heating
- Forced Air, Natural Gas
Cooling
- Central Air
Appliances
- Included: Dishwasher, Dryer, Refrigerator, Stove, Washer
- Laundry: In Basement
Features
- None
- Basement: Full,Finished
- Number of fireplaces: 1
- Fireplace features: Gas
Interior area
- Total structure area: 2,468
- Total interior livable area: 2,468 sqft
- Finished area above ground: 2,468
Video & virtual tour
Property
Parking
- Total spaces: 4
- Parking features: Attached Garage, Asphalt, Private Drive Double Wide
- Attached garage spaces: 2
- Uncovered spaces: 2
Features
- Frontage type: North
- Frontage length: 50.00
Lot
- Size: 5,504 Square Feet
- Dimensions: 50 x 110.08
- Features: Urban, Library, Park, Place of Worship, Public Transit, Rec./Community Centre, Schools
Details
- Parcel number: 134480072
- Zoning: RM7D4
Construction
Type & style
- Home type: SingleFamily
- Architectural style: Two Story
- Property subtype: Single Family Residence, Residential
Materials
- Brick
- Foundation: Unknown
- Roof: Asphalt Shing
Condition
- 31-50 Years
- New construction: No
Utilities & green energy
- Sewer: Sewer (Municipal)
- Water: Municipal
Community & HOA
Location
- Region: Mississauga
Financial & listing details
- Price per square foot: C$567/sqft
- Annual tax amount: C$9,605
- Date on market: 5/1/2026
- Inclusions: Dishwasher, Dryer, Refrigerator, Stove, Washer
Michael Phinney, Salesperson
Michael Phinney, Salesperson
By pressing Contact Agent, you agree that the real estate professional identified above may call/text you about your search, which may involve use of automated means and pre-recorded/artificial voices. You don't need to consent as a condition of buying any property, goods, or services. Message/data rates may apply. You also agree to our Terms of Use. Zillow does not endorse any real estate professionals. We may share information about your recent and future site activity with your agent to help them understand what you're looking for in a home.
Price history
Price history is unavailable.
Public tax history
Tax history is unavailable.
Climate risks
Neighborhood: Clarkson
Nearby schools
GreatSchools rating
No schools nearby
We couldn't find any schools near this home.
- C$1,950,0004 bd3 ba2.6k sqft1076 Red Pine Cres, Mississauga, ON L5H4E8Sold
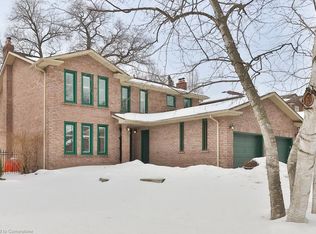
- C$--4 bd5 ba-- sqft1029 Lorne Park Rd, Mississauga, ON L5H2Z9Off Market
- C$1,4001 bd1 ba-- sqft1132 Queen St W, Mississauga, ON L5H4K2For Rent
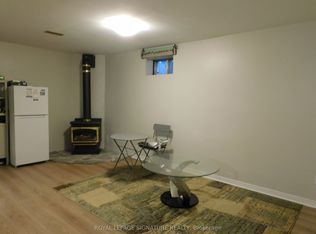
- C$1,188,8883 bd3 ba-- sqft1100 Queen St W #2, Mississauga, ON L5H4J4For Sale

- C$1,897,0005 bd4 ba-- sqft1033 Fair Birch Dr, Mississauga, ON L5H1M4For Sale
- C$2,190,0004 bd4 ba2.2k sqft1163 Cayente Pl, Mississauga, ON L5H3B9For Sale
- C$1,050,0003 bd4 ba1.8k sqft1084 Queen St W #8B, Mississauga, ON L5H4K4For Sale
- C$---- bd-- ba-- sqft1123 Fair Birch Dr, Mississauga, ON L5H1M4Off Market
Similar homes
- C$1,599,0005 bd4 ba2.1k sqft1580 Woodeden Dr, Mississauga, ON L5H 3S5For Sale
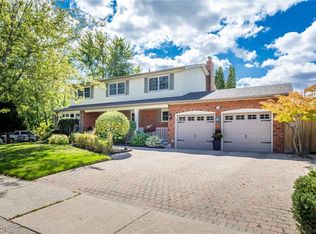 MLS ID #40817375, Alex Zijlstra, Salesperson, Royal LePage Burloak Real Estate Services. ITSO
 - C$1,599,0004 bd3 ba2k sqft1025 Vanier Dr, Mississauga, ON L5H 4B2For Sale
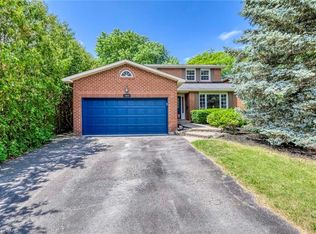 MLS ID #40846716, Peijie Mark Zhou, Salesperson, Right at Home Realty. ITSO
 - C$1,429,9005 bd4 ba2.8k sqft4217 Schneider Ct, Mississauga, ON L5B 3N8For Sale
 MLS ID #40840360, Dirk Weitler, Salesperson, Royal LePage Real Estate Services Ltd.. ITSO
 - C$1,349,0005 bd4 ba2.4k sqft1613 Northmount Ave, Mississauga, ON L5E 1Y9For Sale
 MLS ID #40842850, Julie Truong, Salesperson, RE/MAX REALTY ENTERPRISES INC. ITSO
 - C$1,050,0005 bd2 ba2.1k sqft2560 Palisander Ave, Mississauga, ON L5B 2L2For SaleMLS ID #40850169, Yaneth Maribel Siliezar, Salesperson, Royal LePage Wolle Realty. ITSO
- C$1,399,9994 bd3 ba2.5k sqft525 Grand Blvd, Oakville, ON L6H 1P4For SaleMLS ID #40836757, Brooke Hicks, Broker, Royal LePage Burloak Real Estate Services. ITSO
- C$1,399,0004 bd3 ba2.4k sqft3043 Vanderbilt Rd, Mississauga, ON L5N 4W8For SaleMLS ID #40837087, Nick Daymond, Salesperson, Keller Williams Edge Realty. ITSO
- C$1,249,9994 bd2 ba1.2k sqft1159 Greening Ave, Mississauga, ON L4Y 1H3For SaleMLS ID #40848406, Brooke Hicks, Broker, Royal LePage Burloak Real Estate Services. ITSO
- C$1,299,0004 bd4 ba1.6k sqft4107 Rolling Valley Dr, Mississauga, ON L5L 2J1For SaleMLS ID #40838070, Sean Hanlon, Salesperson, Royal Lepage Real Estate Associates. ITSO
- C$1,399,0007 bd4 ba2.8k sqft6366 Millers Grv, Mississauga, ON L5N 3M7For SaleMLS ID #40834651, Scott Benson, Salesperson, Real Broker Ontario Ltd.. ITSO
- C$1,275,0004 bd4 ba2.4k sqft3251 Trelawny Cir, Mississauga, ON L5N 5G7For SaleMLS ID #40850348, Grant Gilmour, Salesperson, RE/MAX Realty Specialists Inc.. ITSO
- C$1,298,0005 bd5 ba2k sqft6144 10th Line W, Mississauga, ON L5N 5S7For SaleMLS ID #40839399, Jeff Ham, Salesperson, REVEL Realty Inc. ITSO
- C$1,050,0003 bd4 ba1.8k sqft1084 Queen St W #8B, Mississauga, ON L5H 4K4For SaleMLS ID #40830226, Peter Milovanovic, Salesperson, CASORA REALTY INC.. ITSO
- C$1,268,0004 bd3 ba2.1k sqft923 Blyleven Blvd, Mississauga, ON L5V 2J3For SaleMLS ID #40841189, Katie Davidson, Broker of Record, Real Agency. ITSO
- C$1,350,0004 bd3 ba2.3k sqft7419 Black Walnut Trl, Mississauga, ON L5N 8A4For SaleMLS ID #40831651, Marissa Kerr, Salesperson, Re/Max REALTY SERVICES INC. ITSO
- C$999,9003 bd5 ba2.2k sqft1983 Rackus Cres, Mississauga, ON L5J 0A6For SaleMLS ID #40842375, Barbara Beers, Broker, Royal LePage Burloak Real Estate Services. ITSO
- C$1,299,9003 bd2 ba1.9k sqft320 River Side Dr, Oakville, ON L6K 3N4For SaleMLS ID #40839728, Jennifer Van Sickle, Salesperson, RE/MAX Escarpment Realty Inc.. ITSO
- C$1,365,9006 bd4 ba2.5k sqft17 Eaton St, Halton Hills, ON L7G 5L4For SaleMLS ID #40845858, David Ryan Nakkila, Salesperson, Right at Home Realty. ITSO
- C$1,599,0004 bd4 ba2.5k sqft89 Waldie Rd, Oakville, ON L6L 6G5For SaleMLS ID #40849098, Laurie Blaha, Salesperson, RE/MAX Aboutowne Realty Corp.. ITSO
- C$1,395,0006 bd3 ba2.2k sqft2068 Wellington Ave, Burlington, ON L7R 1P3For SaleMLS ID #40835159, Sukh Kaur, Salesperson, RE/MAX Real Estate Centre Inc.. ITSO
