Welcome to this beautifully maintained 4-bedroom family home in the highly sought-after Trelawny Estates. Offering a spacious and functional layout, the main floor features hardwood flooring throughout, elegant crown mouldings, a bright family room, formal dining room, and a welcoming living room with a cozy fireplace and walkout to a huge family-sized deck—perfect for entertaining or relaxing outdoors. The spacious kitchen includes a breakfast area, ideal for everyday family meals. Upstairs, the sun-filled primary bedroom offers hardwood flooring, plenty of natural light, and a luxurious 5-piece ensuite. Three additional generously sized bedrooms provide ample space for the whole family. Convenience meets practicality with a main floor laundry room featuring direct access to the garage, creating the perfect mudroom setup. Parking for up to four vehicles with a double garage and double driveway completes this exceptional home. Ideally located in one of Mississauga's most desirable neighbourhoods, you're just minutes from top-rated schools, parks, trails, shopping, and everyday amenities. A wonderful opportunity to call Trelawny Estates home.
Pending
C$1,275,000
3251 Trelawny Cir, Mississauga, ON L5N 5G7
4beds
2,482sqft
Single Family Residence, Residential
Built in 1987
4,802 Square Feet Lot
$-- Zestimate®
C$514/sqft
C$-- HOA
What's special
Spacious and functional layoutHardwood flooring throughoutElegant crown mouldingsBright family roomFormal dining roomSpacious kitchenSun-filled primary bedroom
- 27 days |
- 51 |
- 0 |
Zillow last checked:
Listing updated:
Listed by:
Grant Gilmour, Salesperson,
RE/MAX Realty Specialists Inc.
Source: ITSO,MLS®#: 40850348Originating MLS®#: Cornerstone Association of REALTORS®
Facts & features
Interior
Bedrooms & bathrooms
- Bedrooms: 4
- Bathrooms: 4
- Full bathrooms: 2
- 1/2 bathrooms: 2
- Main level bathrooms: 1
Bedroom
- Features: Carpet
- Level: Second
Bedroom
- Features: Carpet
- Level: Second
Bedroom
- Description: Width ft is 15
- Features: Carpet
- Level: Second
Other
- Features: 5+ Piece, Crown Moulding, Ensuite, Hardwood Floor, Walk-in Closet
- Level: Second
Bathroom
- Features: 2-Piece
- Level: Main
Bathroom
- Features: 4-Piece
- Level: Second
Bathroom
- Features: 2-Piece
- Level: Basement
Bathroom
- Features: 5+ Piece, Ensuite
- Level: Second
Dining room
- Features: Crown Moulding, Hardwood Floor
- Level: Main
Family room
- Features: Crown Moulding, Hardwood Floor
- Level: Main
Kitchen
- Features: Crown Moulding
- Level: Main
Living room
- Features: Crown Moulding, Fireplace, Hardwood Floor, Walkout to Balcony/Deck
- Level: Main
Recreation room
- Features: Carpet
- Level: Basement
Recreation room
- Features: Carpet
- Level: Basement
Heating
- Forced Air, Natural Gas
Cooling
- Central Air
Appliances
- Included: Dishwasher, Dryer, Refrigerator, Stove, Washer
- Laundry: Inside
Features
- Central Vacuum, None
- Basement: Full,Finished
- Has fireplace: No
Interior area
- Total structure area: 2,482
- Total interior livable area: 2,482 sqft
- Finished area above ground: 2,482
Property
Parking
- Total spaces: 5
- Parking features: Attached Garage, Private Drive Double Wide
- Attached garage spaces: 2
- Uncovered spaces: 3
Features
- Stories: 2
- Frontage type: South
- Frontage length: 53.08
Lot
- Size: 4,802 Square Feet
- Dimensions: 53.08 x 90.48
- Features: Urban, Cul-De-Sac, Park, Schools
Details
- Parcel number: 132480099
- Zoning: R2L
Construction
Type & style
- Home type: SingleFamily
- Property subtype: Single Family Residence, Residential
Materials
- Brick
- Foundation: Unknown
- Roof: Asphalt Shing
Condition
- 31-50 Years
- New construction: No
- Year built: 1987
Utilities & green energy
- Sewer: Sewer (Municipal)
- Water: Municipal
Community & HOA
Location
- Region: Mississauga
Financial & listing details
- Price per square foot: C$514/sqft
- Annual tax amount: C$7,625
- Date on market: 7/22/2026
- Inclusions: Central Vac, Dishwasher, Dryer, Refrigerator, Stove, Washer
Price history
| Date | Event | Price |
|---|---|---|
| 7/31/2026 | Pending sale | C$1,275,000C$514/sqft |
Source: ITSO #40850348 Report a problem | ||
| 7/29/2026 | Contingent | C$1,275,000C$514/sqft |
Source: ITSO #40850348 Report a problem | ||
| 7/22/2026 | Listed for sale | C$1,275,000C$514/sqft |
Source: ITSO #40850348 Report a problem | ||
Public tax history
Tax history is unavailable.
Climate risks
Neighborhood: Lisgar
Nearby schools
GreatSchools rating
No schools nearby
We couldn't find any schools near this home.
- C$--2 bd1 ba800 sqft3222 Trelawny Cir #2, Mississauga, ON L5N5G5Off Market
- C$---- bd1 ba500 sqft3222 Trelawny Cir #3, Mississauga, ON L5N5G5Off Market
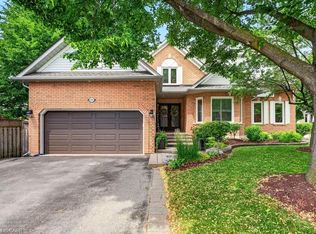
- C$1,675,0005 bd5 ba2.9k sqft3334 Trelawny Cir, Mississauga, ON L5N6N5For Sale
- C$--4 bd3 ba2.5k sqft3213 Trelawny Cir #1, Mississauga, ON L5N5G7Off Market
- C$1,279,9926 bd4 ba-- sqft6502 10th Line W, Mississauga, ON L5N5T7For Sale
- C$---- bd-- ba-- sqft6525 Warbler Ln, Mississauga, ON L5N6E1Off Market
- C$1,399,9005 bd4 ba-- sqft3344 Trelawny Cir, Mississauga, ON L5N6N5For Sale
- C$1,425,0005 bd3 ba2.8k sqft6603 10th Line W, Mississauga, ON L5N5L5Sold
Similar homes
- C$1,375,0004 bd5 ba2.4k sqft6769 Gracefield Dr, Mississauga, ON L5N 6T5For Sale
 MLS ID #40849714, Aaron Fierling, Salesperson, Flux Realty. ITSO
 - C$1,345,0004 bd4 ba2.2k sqft6343 Alderwood Trl, Mississauga, ON L5N 6X1For Sale
 MLS ID #40840333, Sean Hanlon, Salesperson, Royal Lepage Real Estate Associates. ITSO
 - C$1,349,0004 bd3 ba2.4k sqft3043 Vanderbilt Rd, Mississauga, ON L5N 4W8For Sale
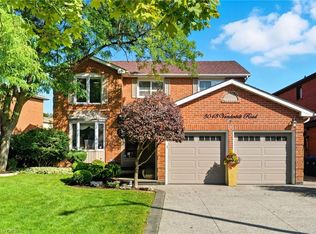 MLS ID #40837087, Nick Daymond, Salesperson, Keller Williams Edge Realty. ITSO
 - C$1,299,0004 bd4 ba1.6k sqft4107 Rolling Valley Dr, Mississauga, ON L5L 2J1For Sale
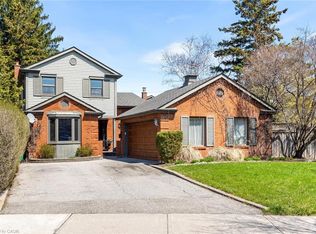 MLS ID #40838070, Sean Hanlon, Salesperson, Royal Lepage Real Estate Associates. ITSO
 - C$1,488,0004 bd4 ba3k sqft5640 Turney Dr, Mississauga, ON L5M 4Y9For SaleMLS ID #40851527, Brooke Hicks, Broker, Royal LePage Burloak Real Estate Services. ITSO
- C$1,399,9994 bd3 ba2.7k sqft3377 Destination Dr, Mississauga, ON L5M 7W6For SaleMLS ID #40828797, Syed Rizvi, Broker, Re/Max GOLD REALTY INC. ITSO
- C$848,8003 bd3 ba1.5k sqft6298 Starfield Cres, Mississauga, ON L5N 1X4For SaleMLS ID #40855479, Laurie Ogilvie, Broker, RE/MAX Aboutowne Realty Corp.. ITSO
- C$1,100,0004 bd3 ba2k sqft1471 Pickwick Dr, Mississauga, ON L5V 1V7For SaleMLS ID #40841123, Kristine Vavrinec, Salesperson, EXP REALTY OF CANADA INC. ITSO
- C$1,229,0005 bd4 ba1.9k sqft7076 Gillespie Ln, Mississauga, ON L5W 1E8For SaleMLS ID #40849342, Grant Gilmour, Salesperson, RE/MAX Realty Specialists Inc.. ITSO
- C$1,395,0006 bd4 ba2.5k sqft7287 Waldorf Way, Mississauga, ON L5N 7P7For SaleMLS ID #40843225, Anton Dzeko, Salesperson, GLOBALMARK REALTY INC. ITSO
- C$1,549,0005 bd4 ba2.1k sqft1580 Woodeden Dr, Mississauga, ON L5H 3S5For SaleMLS ID #40855492, Alex Zijlstra, Salesperson, Royal LePage Burloak Real Estate Services. ITSO
- C$1,429,9005 bd4 ba2.8k sqft4217 Schneider Ct, Mississauga, ON L5B 3N8For SaleMLS ID #40840360, Dirk Weitler, Salesperson, Royal LePage Real Estate Services Ltd.. ITSO
- C$1,099,9004 bd4 ba1.8k sqft3631 Cherrington Cres, Mississauga, ON L5L 5C6For SaleMLS ID #40851294, E. Martin Mazza, Salesperson, Royal LePage State Realty Inc.. ITSO
- C$1,225,0005 bd3 ba1.5k sqft330 Hickory Cir, Oakville, ON L6H 4T5New ConstructionMLS ID #40855665, Andrew Mcallister, Broker, RE/MAX Realty Specialists Inc.. ITSO
- C$1,199,9994 bd2 ba1.8k sqft152 Concession 7 Rd E, West Lincoln, ON L0R 2A0For SaleMLS ID #40855751, Ashley Popek, Salesperson, Sutton Group Innovative Realty Inc.. ITSO
- C$1,699,0004 bd3 ba2.9k sqft5172 Hidden Valley Ct, Mississauga, ON L5M 3P1For SaleMLS ID #40853630, Kyle Guthro, Salesperson, RE/MAX Escarpment Realty Inc.. ITSO
- C$1,079,0004 bd3 ba1.7k sqft1263 Bantham St, Mississauga, ON L5V 1Y8For SaleMLS ID #40832780, Jeff Ham, Salesperson, REVEL Realty Inc. ITSO
- C$1,674,8005 bd4 ba2.9k sqft1677 Sherwood Forrest Cir, Mississauga, ON L5K 2G8For SaleMLS ID #40853806, Lisa Hartsink, Broker of Record, Coldwell Banker Elevate Realty, Brokerage. ITSO
- C$1,489,0004 bd4 ba2.1k sqft506 Charles Potter Ln, Oakville, ON L6M 0P6For SaleMLS ID #40842819, Rina Di Risio, Salesperson, Royal LePage Real Estate Services Ltd.. ITSO
- C$1,399,9994 bd4 ba2.8k sqft1098 Hepburn Rd, Milton, ON L9T 6X5For SaleMLS ID #40838843, Sandra Borea, Salesperson, RIGHT AT HOME REALTY BROKERAGE UNIT 36. ITSO
