Beautifully updated from top to bottom and offering over 3,500 sq. ft. of finished living space, this exceptional four bedroom, four bathroom family home blends thoughtful aesthetic design with incredible indoor and outdoor living spaces. Walk through the front door and into the large foyer that leads to a stunning custom kitchen featuring ceiling-height cabinetry, granite countertops, stainless steel appliances, and a sit-up island. The adjoining breakfast area overlooks the backyard and blends seamlessly into the family room that features custom built-ins and a gas fireplace. The separate open concept living and dining room offer elegant entertaining spaces, while the private main floor office, powder room and mud room add convenience to everyday life.Upstairs, the spacious primary suite offers a true retreat with plenty of room to unwind, a walk-in closet and a beautifully renovated ensuite featuring a double vanity, oversized glass shower and quality finishes throughout. Three additional generously sized bedrooms and a fully renovated main bathroom provide comfortable living space for the entire family.The finished lower level adds exceptional square footage with a large recreation room, dedicated fitness area, fifth bedroom, full bathroom, a full laundry room, and ample storage space. This is an ideal space for guests, teenagers or extended family. Outside you will enjoy the backyard, which is designed to be used all summer long. Whether you're relaxing by the inground pool, entertaining on the patio, enjoying dinner beneath the pergola or spending evenings around the fire, every corner has been designed with outdoor living in mind. Mature landscaping, multiple entertaining areas and plenty of green space complete this incredible private setting.Close to schools, parks, shopping, and highways, this house offers the perfect opportunity for families that are looking for space, quality, and a backyard they'll never want to leave. Book your viewing today.
For sale
C$1,399,900
3344 Trelawny Cir, Mississauga, ON L5N 6N5
5beds
4baths
Single Family Residence
Built in ----
6,622 Square Feet Lot
$-- Zestimate®
C$--/sqft
C$-- HOA
What's special
Large foyerStunning custom kitchenCeiling-height cabinetryGranite countertopsStainless steel appliancesSit-up islandGas fireplace
- 20 days |
- 54 |
- 7 |
Zillow last checked:
Listing updated:
Listed by:
Royal LePage Real Estate Associates
Source: TRREB,MLS®#: W13566354 Originating MLS®#: Toronto Regional Real Estate Board
Originating MLS®#: Toronto Regional Real Estate BoardFacts & features
Interior
Bedrooms & bathrooms
- Bedrooms: 5
- Bathrooms: 4
Primary bedroom
- Level: Second
- Dimensions: 4.45 x 7.67
Bedroom 2
- Level: Second
- Dimensions: 3.49 x 3.03
Bedroom 3
- Level: Second
- Dimensions: 3.49 x 3.21
Bedroom 4
- Level: Second
- Dimensions: 4.75 x 3.35
Bedroom 5
- Level: Basement
- Dimensions: 3.95 x 4.28
Other
- Level: Basement
Breakfast
- Level: Main
- Dimensions: 4.89 x 1.83
Dining room
- Level: Main
- Dimensions: 3.44 x 3.64
Family room
- Level: Main
- Dimensions: 3.95 x 4.39
Kitchen
- Level: Main
- Dimensions: 3.34 x 3.64
Laundry
- Level: Basement
- Dimensions: 5.41 x 3.37
Living room
- Level: Main
- Dimensions: 3.44 x 5.37
Mud room
- Level: Main
- Dimensions: 2.58 x 1.72
Office
- Level: Main
- Dimensions: 3.66 x 3.36
Recreation
- Level: Basement
- Dimensions: 3.15 x 8.82
Heating
- Forced Air, Gas
Cooling
- Central Air
Appliances
- Included: Water Heater
Features
- In-Law Capability
- Basement: Full,Finished
- Has fireplace: Yes
Interior area
- Living area range: 2000-2500 null
Video & virtual tour
Property
Parking
- Total spaces: 4
- Parking features: Garage Door Opener
- Has garage: Yes
Features
- Stories: 2
- Has private pool: Yes
- Pool features: In Ground
Lot
- Size: 6,622 Square Feet
- Features: Irregular Lot
Details
- Parcel number: 135251126
Construction
Type & style
- Home type: SingleFamily
- Property subtype: Single Family Residence
Materials
- Brick
- Foundation: Poured Concrete
- Roof: Metal
Utilities & green energy
- Sewer: Sewer
Community & HOA
Location
- Region: Mississauga
Financial & listing details
- Tax assessed value: C$774,000
- Annual tax amount: C$8,002
- Date on market: 7/15/2026
R
Royal LePage Real Estate Associates
By pressing Contact Agent, you agree that the real estate professional identified above may call/text you about your search, which may involve use of automated means and pre-recorded/artificial voices. You don't need to consent as a condition of buying any property, goods, or services. Message/data rates may apply. You also agree to our Terms of Use. Zillow does not endorse any real estate professionals. We may share information about your recent and future site activity with your agent to help them understand what you're looking for in a home.
Price history
Price history is unavailable.
Public tax history
Tax history is unavailable.
Climate risks
Neighborhood: Lisgar
Nearby schools
GreatSchools rating
No schools nearby
We couldn't find any schools near this home.
- C$1,499,9997 bd4 ba-- sqft3388 Trelawny Cir, Mississauga, ON L5N6N6For Sale

- C$---- bd-- ba-- sqft6525 Warbler Ln, Mississauga, ON L5N6E1Off Market
- C$1,675,0005 bd5 ba2.9k sqft3334 Trelawny Cir, Mississauga, ON L5N6N5For Sale
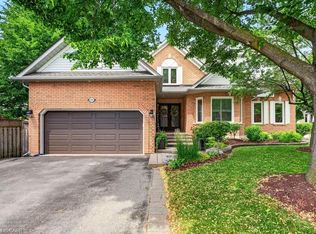
- C$1,675,0006 bd4 ba-- sqft3408 Trelawny Cir, Mississauga, ON L5N6N6For Sale

- C$--2 bd1 ba700 sqft6446 Osprey Blvd, Mississauga, ON L5N6E4Off Market
- C$1,275,0004 bd4 ba2.4k sqft3251 Trelawny Cir, Mississauga, ON L5N5G7Pending
- C$1,199,9004 bd4 ba-- sqft6439 Osprey Blvd, Mississauga, ON L5N6E4For Sale
- C$--2 bd1 ba800 sqft3222 Trelawny Cir #2, Mississauga, ON L5N5G5Off Market
Similar homes
- C$1,449,0004 bd5 ba-- sqft3217 Swiss Ct, Mississauga, ON L5N 5T9New Construction
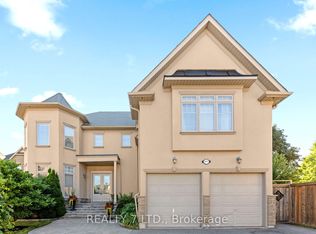 MLS ID #W13604742, REALTY 7 LTD.. TRREB
 - C$1,675,0005 bd5 ba2.9k sqft3334 Trelawny Cir, Mississauga, ON L5N 6N5For SaleMLS ID #40843637, Matt Maguire, Salesperson, Royal LePage Burloak Real Estate Services. ITSO
- C$1,449,0006 bd4 ba-- sqft3596 Nutcracker Dr, Mississauga, ON L5N 6G1For Sale
 MLS ID #W13617392, CENTURY 21 PEOPLE`S CHOICE REALTY INC.. TRREB
 - C$1,375,0004 bd4 ba-- sqft6615 Snow Goose Ln, Mississauga, ON L5N 5H5For Sale
 MLS ID #W13593828, SUTTON GROUP REALTY SYSTEMS INC.. TRREB
 - C$1,375,0004 bd5 ba2.4k sqft6769 Gracefield Dr, Mississauga, ON L5N 6T5For SaleMLS ID #40849714, Aaron Fierling, Salesperson, Flux Realty. ITSO
- C$1,399,0007 bd4 ba2.8k sqft6366 Millers Grv, Mississauga, ON L5N 3M7For SaleMLS ID #40834651, Scott Benson, Salesperson, Real Broker Ontario Ltd.. ITSO
- C$1,449,9005 bd4 ba-- sqft3088 Spring Creek Cres, Mississauga, ON L5N 4R7For SaleMLS ID #W13491424, RIGHT AT HOME REALTY INC.. TRREB
- C$1,499,9997 bd4 ba-- sqft3388 Trelawny Cir, Mississauga, ON L5N 6N6For SaleMLS ID #W13568816, ROYAL LEPAGE SIGNATURE REALTY. TRREB
- C$1,345,0004 bd4 ba2.2k sqft6343 Alderwood Trl, Mississauga, ON L5N 6X1For SaleMLS ID #40840333, Sean Hanlon, Salesperson, Royal Lepage Real Estate Associates. ITSO
- C$1,349,9994 bd5 ba-- sqft6200 Osprey Blvd, Mississauga, ON L5N 5W4For SaleMLS ID #W13613546, HOMELIFE LANDMARK REALTY INC.. TRREB
- C$1,279,9926 bd4 ba-- sqft6502 10th Line W, Mississauga, ON L5N 5T7For SaleMLS ID #W13501286, EXP REALTY. TRREB
- C$1,199,9004 bd4 ba-- sqft6439 Osprey Blvd, Mississauga, ON L5N 6E4For SaleMLS ID #W13490906, RE/MAX REAL ESTATE CENTRE INC.. TRREB
- C$1,379,0004 bd5 ba-- sqft5843 Prairie Cir, Mississauga, ON L5N 6B4For SaleMLS ID #W13461524, CITYSCAPE REAL ESTATE LTD.. TRREB
- C$1,350,0004 bd3 ba-- sqft3512 Positano Pl, Mississauga, ON L5M 6Y9For SaleMLS ID #W13607742, RE/MAX REALTY SPECIALISTS INC.. TRREB
- C$1,349,0004 bd3 ba2.4k sqft3043 Vanderbilt Rd, Mississauga, ON L5N 4W8For SaleMLS ID #40837087, Nick Daymond, Salesperson, Keller Williams Edge Realty. ITSO
- C$1,749,0005 bd5 ba-- sqft3605 Trelawny Cir, Mississauga, ON L5N 6N8For SaleMLS ID #W13606312, SAM MCDADI REAL ESTATE INC.. TRREB
- C$1,449,9006 bd4 ba-- sqft6062 Prairie Cir, Mississauga, ON L5N 5Z5For SaleMLS ID #W13466948, ROYAL LEPAGE CERTIFIED REALTY. TRREB
- C$1,300,0004 bd4 ba-- sqft6760 Dolmage Ct, Mississauga, ON L5N 4V9For SaleMLS ID #W13465504, RIGHT AT HOME REALTY INC.. TRREB
- C$1,199,9884 bd3 ba2.4k sqft3967 Beacham St, Mississauga, ON L5N 6S9For SaleMLS ID #40844737, Melanie Osborne, Salesperson, Sutton Group Summit Realty Inc.. ITSO
- C$1,349,0006 bd4 ba-- sqft5890 Tampico Way, Mississauga, ON L5M 6Y9For SaleMLS ID #W13567458, ROYAL LEPAGE CERTIFIED REALTY. TRREB
