Presenting 3605 Trelawny Circle, a meticulously maintained and upgraded executive residence located within the family friendly Lisgar neighbourhood on a premium corner lot. A grand double-door entry welcomes you into an elegant interior offering over 4,800 SF total living space and features hardwood floors throughout, spacious principal rooms, and a thoughtful layout. The main level offers formal living and dining spaces, a grand private office perfect for working from home, and an inviting family room anchored by a fireplace. The beautifully updated custom kitchen features ample cabinetry, granite countertops and a bright breakfast area overlooking the backyard. Whether hosting family gatherings or enjoying quiet mornings, this space delivers equal measures of warmth and practicality. Designed to accommodate growing or multi-generational families, the home features 5 spacious bedrooms, including two primary suites.The primary suites offer generous proportions, walk-in closets, and their own ensuites.The additional bedrooms offer their own closets and a serene retreat. Below, the fully finished lower level is an entertainer's dream, offering expansive recreational space ideal for movie nights, games, fitness, or large-scale gatherings with family and friends.Outside, the oversized backyard provides exceptional privacy and endless possibilities for outdoor living. Thoughtful updates include a metal roof with a 50-year warranty, along with updated windows and window coverings throughout. Perfectly positioned near some of Mississauga's most desirable family amenities, residents enjoy close proximity to top-rated schools, scenic walking trails, Meadowvale Conservation Area, Lake Aquitaine Park, Churchill Meadows Community Centre, Lisgar GO Station, and several nearby golf courses including Derrydale Golf Course and major highways including the 401, 403, and 407.
For sale
C$1,749,000
3605 Trelawny Cir, Mississauga, ON L5N 6N8
5beds
5baths
Single Family Residence
Built in ----
6,050 Square Feet Lot
$-- Zestimate®
C$--/sqft
C$-- HOA
What's special
- 18 days |
- 18 |
- 0 |
Zillow last checked:
Listing updated:
Listed by:
SAM MCDADI REAL ESTATE INC.
Source: TRREB,MLS®#: W13606312 Originating MLS®#: Toronto Regional Real Estate Board
Originating MLS®#: Toronto Regional Real Estate BoardFacts & features
Interior
Bedrooms & bathrooms
- Bedrooms: 5
- Bathrooms: 5
Primary bedroom
- Level: Second
- Dimensions: 7.04 x 4.42
Bedroom 2
- Level: Second
- Dimensions: 5.66 x 3.72
Bedroom 3
- Level: Second
- Dimensions: 4.02 x 4.43
Bedroom 4
- Level: Second
- Dimensions: 4.18 x 3.71
Bedroom 5
- Level: Second
- Dimensions: 3.35 x 3.33
Breakfast
- Level: Main
- Dimensions: 3 x 3.51
Den
- Level: Basement
- Dimensions: 6.99 x 3.59
Dining room
- Level: Main
- Dimensions: 5.3 x 3.67
Family room
- Level: Basement
- Dimensions: 14.51 x 5.44
Family room
- Level: Main
- Dimensions: 6.74 x 3.66
Kitchen
- Level: Main
- Dimensions: 4 x 3.51
Laundry
- Level: Main
- Dimensions: 2.54 x 2.17
Living room
- Level: Main
- Dimensions: 5.47 x 3.67
Office
- Level: Main
- Dimensions: 3.49 x 3.66
Recreation
- Level: Basement
- Dimensions: 4.93 x 4.7
Heating
- Forced Air, Gas
Cooling
- Central Air
Appliances
- Included: Water Heater Owned
Features
- Guest Accommodations
- Basement: Full,Finished
- Has fireplace: Yes
- Fireplace features: Family Room, Recreation Room
Interior area
- Living area range: 3000-3500 null
Video & virtual tour
Property
Parking
- Total spaces: 6
- Parking features: Private Double, Garage Door Opener
- Has garage: Yes
Features
- Stories: 2
- Patio & porch: Patio, Porch
- Pool features: None
Lot
- Size: 6,050 Square Feet
- Features: Golf, Public Transit, Hospital, Park, Place Of Worship, School
Details
- Parcel number: 132470520
Construction
Type & style
- Home type: SingleFamily
- Property subtype: Single Family Residence
Materials
- Brick
- Foundation: Poured Concrete
- Roof: Metal
Utilities & green energy
- Sewer: Sewer
Community & HOA
Community
- Security: Carbon Monoxide Detector(s), Smoke Detector(s)
Location
- Region: Mississauga
Financial & listing details
- Annual tax amount: C$9,410
- Date on market: 7/25/2026
Price history
Price history is unavailable.
Public tax history
Tax history is unavailable.
Climate risks
Neighborhood: Lisgar
Nearby schools
GreatSchools rating
No schools nearby
We couldn't find any schools near this home.
- C$1,547,0005 bd5 ba3.1k sqft3543 Trelawny Cir, Mississauga, ON L5N6N8Sold
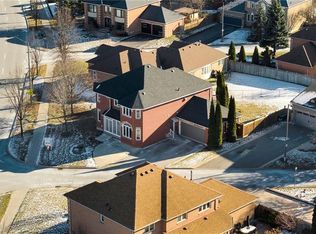
- C$1,650,0005 bd4 ba-- sqft3720 Bishop Strachan Ct W, Mississauga, ON L5N6N9For Sale

- C$1,600,0005 bd5 ba3.4k sqft3723 Trelawny Cir, Mississauga, ON L5N5J7Sold
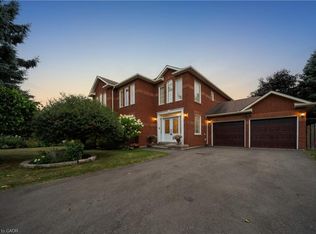
- C$1,375,0004 bd5 ba2.4k sqft6769 Gracefield Dr, Mississauga, ON L5N6T5For Sale

- C$--6 bd4 ba2k sqft6828 Gracefield Dr, Mississauga, ON L5N6T6Off Market
- C$3,5954 bd4 ba-- sqft6687 Bansbridge Cres, Mississauga, ON L5N6T5For Rent
- C$1,375,0004 bd4 ba-- sqft6615 Snow Goose Ln, Mississauga, ON L5N5H5For Sale
- C$--2 bd1 ba900 sqft6664 Mockingbird Ln #6664, Mississauga, ON L5N5J9Off Market
Similar homes
- C$1,595,0005 bd5 ba-- sqft1514 Portsmouth Pl, Mississauga, ON L5M 7W1For Sale
 MLS ID #W13652360, SAM MCDADI REAL ESTATE INC.. TRREB
 - C$1,488,0004 bd4 ba-- sqft3071 Bayberry Dr, Mississauga, ON L5N 6P1For Sale
 MLS ID #W13649184, SAM MCDADI REAL ESTATE INC.. TRREB
 - C$1,375,0004 bd4 ba-- sqft6615 Snow Goose Ln, Mississauga, ON L5N 5H5For Sale
 MLS ID #W13593828, SUTTON GROUP REALTY SYSTEMS INC.. TRREB
 - C$1,799,0005 bd4 ba-- sqft1077 Saginaw Cres, Mississauga, ON L5H 3W4For Sale
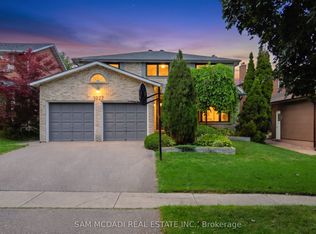 MLS ID #W13658862, SAM MCDADI REAL ESTATE INC.. TRREB
 - C$1,395,0005 bd5 ba-- sqft7339 Black Walnut Trl, Mississauga, ON L5N 7M3For SaleMLS ID #W13640184, ROYAL LEPAGE TERREQUITY REALTY. TRREB
- C$1,799,0007 bd5 ba-- sqft4778 Crystal Rose Dr, Mississauga, ON L5V 1G9For SaleMLS ID #W13626950, SAM MCDADI REAL ESTATE INC.. TRREB
- C$1,599,0006 bd4 ba-- sqft5604 Doctor Peddle Cres, Mississauga, ON L5M 0K6For SaleMLS ID #W13501376, SAM MCDADI REAL ESTATE INC.. TRREB
- C$1,435,0006 bd4 ba-- sqft2911 Tradewind Dr, Mississauga, ON L5N 6L2For SaleMLS ID #W13485930, RE/MAX GOLD REALTY INC.. TRREB
- C$1,699,9005 bd5 ba-- sqft3809 Candlelight Dr, Mississauga, ON L5M 8A8For SaleMLS ID #W13034510, ROYAL LEPAGE REAL ESTATE SERVICES LTD.. TRREB
- C$1,799,8004 bd3 ba-- sqft1195 Crestdale Rd, Mississauga, ON L5H 1X6For SaleMLS ID #W13592356, SAM MCDADI REAL ESTATE INC.. TRREB
- C$1,739,0004 bd4 ba-- sqft1653 Sherwood Forrest Cir, Mississauga, ON L5K 2G8For SaleMLS ID #W13463934, SAM MCDADI REAL ESTATE INC.. TRREB
- C$1,199,9995 bd5 ba-- sqft28 Fogerty St, Brampton, ON L6Y 5K2For SaleMLS ID #W13655240, RE/MAX MILLENNIUM REAL ESTATE. TRREB
- C$899,0003 bd3 ba-- sqft3847 Densbury Dr, Mississauga, ON L5N 6Z3For SaleMLS ID #W13641156, SAM MCDADI REAL ESTATE INC.. TRREB
- C$1,110,8805 bd4 ba-- sqft6251 Saltmarsh Ct, Mississauga, ON L5N 5V9For SaleMLS ID #W13528662, SAM MCDADI REAL ESTATE INC.. TRREB
- C$1,149,0005 bd3 ba-- sqft3182 Shadetree Dr, Mississauga, ON L5N 6P4For SaleMLS ID #W13476344, SAM MCDADI REAL ESTATE INC.. TRREB
- C$1,448,8884 bd3 ba-- sqft17 McNutt St, Brampton, ON L6Y 5L3For SaleMLS ID #W13588382, ROYAL LEPAGE MEADOWTOWNE REALTY. TRREB
- C$2,324,9005 bd5 ba-- sqft1632 Barbertown Rd, Mississauga, ON L5M 6J2For SaleMLS ID #W13546002, CENTURY 21 LEADING EDGE REALTY INC.. TRREB
- C$1,749,9004 bd4 ba-- sqft964 Queen St W, Mississauga, ON L5H 4J7For SaleMLS ID #W13146126, SAM MCDADI REAL ESTATE INC.. TRREB
- C$1,599,9995 bd5 ba-- sqft24 Haywood Dr, Brampton, ON L6X 0W1For SaleMLS ID #W13441992, HOMELIFE/MIRACLE REALTY LTD. TRREB
- C$2,493,0003 bd3 ba-- sqft9178 6th Line N, Halton Hills, ON L7G 4S6For SaleMLS ID #W13660304, FLOWER CITY SIGNATURE REALTY INC.. TRREB
