BEST VALUE - $370/SQ FT! ASK ABOUT VTB MORTGAGE AT 1.5% (terms apply) Sought-After Community of Trelawny Circle, Right Across From Scenic Trelawny Woods. Well Appointed 4+3 Bedroom, 4.5-Bath, 2-Kitchen All-Brick Home Sits On A Family-Friendly Cul-De-Sac, Offering Privacy. Nearly 3200 Sqft Above Grade + ~1300 Sqft In The Finished Basement. Tons Of Natural Light & Pot Lights, Open Foyer W/ Great Sight lines, Large Formal Principal Rooms, Including Dining, Family, Living & A Main Floor Office That Could Be A 5th Bedroom. Spacious Eat-In Renovated Kitchen W/ Stainless Steel Appliances, Granite Countertops & Plenty Of Room To Entertain. A Unique Open-Concept Layout Balances Flow & Function. Convenient Main Floor Laundry W/ Driveway & Garage Access Plus Potential Separate Basement Entrance. Parking For 5 Cars In Driveway + 2-Car Garage W/ Vaulted Ceilings. The Garage Is Essentially Separate, Maximizing Interior Space. Step Outside To A Sprawling Pie-Shaped Backyard W/ A Large Deck, Garden Shed & Ample Space For Gatherings. The 2nd Floor Boasts 4 Spacious Bedrooms & A Well-Laid-Out Hallway. The Massive Primary Suite Impresses W/ Walk-In Closet & Renovated 3-Piece Ensuite W/ Glass Shower. The Second Bedroom Also Has A Private Renovated Ensuite. Bedrooms 3 & 4 Overlook The Front Yard & Forest Views. The Fully Finished Basement Adds Incredible Value W/ A Large Rec Room, Additional Kitchen, Oversized Bedroom, 3-Piece Bath W/ Glass Shower, Den, Rough-In Laundry & Plenty Of Storage, Including A Cold Room. Ideal For In-Laws Or A Potential Income Suite Perfect With The 2026 FIFA World Cup Approaching! A Rare Blend Of Style, Function & Prime Location. Walk To Top-Rated Schools, Shopping & Major Highways.
Sold for $1,547,000
C$1,547,000
3543 Trelawny Cir, Mississauga, ON L5N 6N8
5beds
3,175sqft
Single Family Residence, Residential
Built in 1997
7,012 Square Feet Lot
$-- Zestimate®
C$487/sqft
C$4,408 Estimated rent
Home value
Not available
Estimated sales range
Not available
Not available
Owner options
List your home for rent
C$4,408/mo
Rent Zestimate®
Find your next renter with Zillow Rental Manager. Plus, with online applications, you can quickly screen prospective tenants – for free.
C$4,408/mo
Rent Zestimate®
Refinance and save
C$6,540/mo
Est. payment
Refinancing to a lower rate could help reduce your monthly payments and save thousands over the life of the loan.
C$6,540/mo
Est. payment
Explore your selling options
Work with a Zillow partner agent
Leverage their expertise and Zillow's premium Showcase listings to get your home seen by more buyers.
Get startedList with your own agent
Get your home in front of millions of buyers by listing it on Zillow.
Learn how to do itSell it yourself
Take full control of how buyers see your home on Zillow by listing For Sale by Owner (FSBO).
List your homeWhat's special
Zillow last checked:
Listing updated:
Listed by:
Jeff Ham, Salesperson,
Royal Lepage Real Estate Associates
Source: ITSO,MLS®#: 40717335Originating MLS®#: Cornerstone Association of REALTORS®
Facts & features
Interior
Bedrooms & bathrooms
- Bedrooms: 5
- Bathrooms: 5
- Full bathrooms: 4
- 1/2 bathrooms: 1
- Main level bathrooms: 1
Other
- Features: 3-Piece, Broadloom, Ensuite, Walk-in Closet
- Level: Second
Bedroom
- Description: 2nd Bedroom
- Features: 3-Piece, Broadloom, Ensuite
- Level: Second
Bedroom
- Description: Overlooks Front Yard
- Features: Broadloom
- Level: Second
Bedroom
- Description: Overlooks Front Yard
- Features: Broadloom
- Level: Second
Bedroom
- Description: Pot Lights
- Features: Laminate
- Level: Basement
Bathroom
- Features: 2-Piece
- Level: Main
Bathroom
- Description: Main Upper Bath
- Features: 3-Piece
- Level: Second
Bathroom
- Description: Primary Ensuite Bath
- Features: 3-Piece, Ensuite
- Level: Second
Bathroom
- Description: 2nd Bedroom Ensuite
- Features: 3-Piece, Broadloom
- Level: Second
Bathroom
- Features: 3-Piece
- Level: Basement
Dining room
- Description: Pot Lights
- Features: Hardwood Floor
- Level: Main
Family room
- Description: Pot Lights, Overlooks Backyard
- Features: Hardwood Floor
- Level: Main
Kitchen
- Description: Eat-In Kitchen, Granite Counters
- Features: Walkout to Balcony/Deck
- Level: Main
Kitchen
- Description: Combined With Rec Room
- Level: Basement
Living room
- Description: Sunken Room
- Features: Bay Window, Hardwood Floor
- Level: Main
Office
- Description: Pot Lights
- Features: Hardwood Floor
- Level: Main
Other
- Description: Flexible Space
- Features: Finished, Laminate
- Level: Basement
Recreation room
- Description: Combined With Basement Kitchen, Pot Lights, Rough-In Laundry
- Features: Finished, Laminate
- Level: Basement
Heating
- Forced Air, Natural Gas
Cooling
- Central Air
Appliances
- Included: Dishwasher, Dryer, Gas Stove, Range Hood, Refrigerator, Stove, Washer
- Laundry: In Basement, Laundry Room, Main Level, Other
Features
- Auto Garage Door Remote(s), Built-In Appliances
- Windows: Window Coverings
- Basement: Other,Full,Finished,Sump Pump
- Number of fireplaces: 1
- Fireplace features: Family Room
Interior area
- Total structure area: 3,175
- Total interior livable area: 3,175 sqft
- Finished area above ground: 3,175
Property
Parking
- Total spaces: 7
- Parking features: Attached Garage, Garage Door Opener, Other, Private Drive Double Wide
- Attached garage spaces: 2
- Uncovered spaces: 5
Features
- Patio & porch: Deck
- Has view: Yes
- View description: Forest, Trees/Woods
- Frontage type: North
- Frontage length: 59.23
Lot
- Size: 7,012 Square Feet
- Dimensions: 59.23 x 118.39
- Features: Urban, Airport, Cul-De-Sac, Near Golf Course, Highway Access, Hospital, Library, Major Highway, Open Spaces, Park, Place of Worship, Playground Nearby, Public Transit, Rec./Community Centre, Schools, Shopping Nearby
Details
- Additional structures: Shed(s)
- Parcel number: 132470499
- Zoning: RL1
Construction
Type & style
- Home type: SingleFamily
- Architectural style: Two Story
- Property subtype: Single Family Residence, Residential
Materials
- Brick
- Foundation: Unknown
- Roof: Asphalt Shing
Condition
- 16-30 Years
- New construction: No
- Year built: 1997
Utilities & green energy
- Sewer: Sewer (Municipal)
- Water: Municipal
Community & HOA
Community
- Security: Other
Location
- Region: Mississauga
Financial & listing details
- Price per square foot: C$487/sqft
- Annual tax amount: C$7,923
- Date on market: 4/16/2025
- Inclusions: Dishwasher, Dryer, Garage Door Opener, Gas Stove, Range Hood, Refrigerator, Stove, Washer, Window Coverings, All Elf's, All Window Coverings, Refrigerator X2, Gas Range, Stove (Basement), B/I Dishwasher, Washer &dryer, Doorbell Camera, Exterior Cameras (Unmonitored), Recliner In Basement, Tv Wall Mount Inbasement Den. Rentals - Furnace (Negotiable) & Hwt
- Exclusions: Tv Wall Mount In Family Room, Standing Freezer In Basement.
Price history
| Date | Event | Price |
|---|---|---|
| 5/27/2025 | Sold | C$1,547,000-14.1%C$487/sqft |
Source: ITSO #40717335 Report a problem | ||
| 2/10/2025 | Price change | C$1,799,900-5.3%C$567/sqft |
Source:  TRREB #W11965470 Report a problem TRREB #W11965470 Report a problem | ||
| 1/2/2025 | Listed for sale | C$1,899,900C$598/sqft |
Source: TRREB #W11903952 Report a problem | ||
Public tax history
Tax history is unavailable.
Neighborhood: Lisgar
Nearby homes
- C$1,749,0005 bd5 ba-- sqft3605 Trelawny Cir, Mississauga, ON L5N6N8For Sale
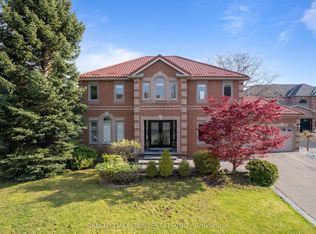
- C$1,650,0005 bd4 ba-- sqft3720 Bishop Strachan Ct W, Mississauga, ON L5N6N9For Sale

- C$1,225,0004 bd3 ba-- sqft6622 Snow Goose Ln, Mississauga, ON L5N5H5For Sale

- C$--3 bd2 ba1.2k sqft3895 Doug Leavens Blvd #22, Mississauga, ON L5N7G1Off Market

- C$1,675,0006 bd4 ba-- sqft3408 Trelawny Cir, Mississauga, ON L5N6N6For Sale
- C$1,600,0005 bd5 ba3.4k sqft3723 Trelawny Cir, Mississauga, ON L5N5J7Sold
- C$3,9994 bd4 ba-- sqft6568 Aston Martin Mews, Mississauga, ON L5N7P5For Rent
- C$1,375,0004 bd4 ba-- sqft6615 Snow Goose Ln, Mississauga, ON L5N5H5For Sale
Nearby schools
GreatSchools rating
No schools nearby
We couldn't find any schools near this home.
- Ontario
- Peel Regional Municipality
- Mississauga
- L5N 6N8
- Lisgar
- 3543 Trelawny Cir
Nearby cities
Nearby neighborhoods
Nearby zip codes
Other Mississauga Topics
