This stunning home combines curb appeal with a thoughtful blend of modern updates and functional design. Inside, the beautifully appointed kitchen features timeless tumbled marble and a spacious eat-in layout that overlooks the family room and backyard, creating a perfect space for everyday living and entertaining. Hardwood floors flow seamlessly across the main and upper levels, enhancing the sense of warmth and continuity. A sunken living room with a striking coffered waffle ceiling offers flexibility, ideal as a den, office, formal living space, or even a fifth bedroom. The open-concept foyer provides excellent sightlines and leads to large principal rooms, including elegant formal living and dining areas along with a bright, welcoming family room. Upstairs, four generously sized bedrooms form a well-designed family layout, highlighted by a massive primary retreat complete with dual closets and a spacious four-piece ensuite. The unfinished basement offers endless possibilities to finish to your own style while also providing ample storage, including a cold room. This home is designed for both comfortable family living and memorable entertaining, with every detail thoughtfully considered.
For sale
C$1,225,000
6622 Snow Goose Ln, Mississauga, ON L5N 5H5
4beds
3baths
Single Family Residence
Built in ----
-- sqft lot
$-- Zestimate®
C$--/sqft
C$-- HOA
What's special
Curb appealBeautifully appointed kitchenTimeless tumbled marbleSpacious eat-in layoutStriking coffered waffle ceilingOpen-concept foyerLarge principal rooms
- 46 days |
- 19 |
- 1 |
Zillow last checked:
Listing updated:
Listed by:
ROYAL LEPAGE REALTY PLUS
Source: TRREB,MLS®#: W13413270 Originating MLS®#: Toronto Regional Real Estate Board
Originating MLS®#: Toronto Regional Real Estate BoardFacts & features
Interior
Bedrooms & bathrooms
- Bedrooms: 4
- Bathrooms: 3
Heating
- Forced Air, Gas
Cooling
- Central Air
Features
- Other
- Basement: Full,Unfinished
- Has fireplace: Yes
Interior area
- Living area range: 1500-2000 null
Video & virtual tour
Property
Parking
- Total spaces: 4
- Parking features: Private
- Has attached garage: Yes
Features
- Stories: 2
- Pool features: None
Lot
- Features: Irregular Lot, Cul de Sac/Dead End, Library, Rec./Commun.Centre, School Bus Route
Details
- Parcel number: 132480351
Construction
Type & style
- Home type: SingleFamily
- Property subtype: Single Family Residence
Materials
- Brick
- Foundation: Concrete
- Roof: Asphalt Shingle
Utilities & green energy
- Sewer: Sewer
Community & HOA
Location
- Region: Mississauga
Financial & listing details
- Annual tax amount: C$6,378
- Date on market: 6/8/2026
ROYAL LEPAGE REALTY PLUS
ROYAL LEPAGE REALTY PLUS
By pressing Contact Agent, you agree that the real estate professional identified above may call/text you about your search, which may involve use of automated means and pre-recorded/artificial voices. You don't need to consent as a condition of buying any property, goods, or services. Message/data rates may apply. You also agree to our Terms of Use. Zillow does not endorse any real estate professionals. We may share information about your recent and future site activity with your agent to help them understand what you're looking for in a home.
Price history
Price history is unavailable.
Public tax history
Tax history is unavailable.
Climate risks
Neighborhood: Lisgar
Nearby schools
GreatSchools rating
No schools nearby
We couldn't find any schools near this home.
- C$1,375,0004 bd4 ba-- sqft6615 Snow Goose Ln, Mississauga, ON L5N5H5For Sale

- C$1,150,0005 bd3 ba-- sqft6643 Mockingbird Ln, Mississauga, ON L5N5K2For Sale
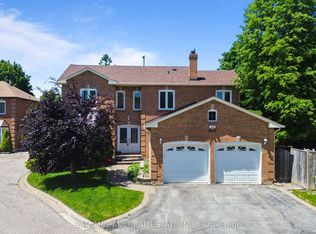
- C$--2 bd1 ba900 sqft6664 Mockingbird Ln #6664, Mississauga, ON L5N5J9Off Market
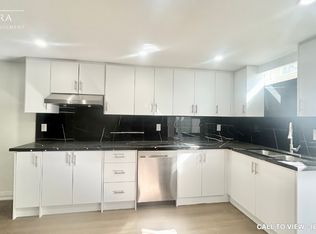
- C$--2 bd1 ba900 sqft6664 Mockingbird Ln, Mississauga, ON L5N5J9Off Market
- C$--4 bd3 ba2.4k sqft6653 Mockingbird Ln, Mississauga, ON L5N5K2Off Market
- C$1,425,0005 bd3 ba2.8k sqft6603 10th Line W, Mississauga, ON L5N5L5Sold
- C$1,675,0005 bd5 ba2.9k sqft3334 Trelawny Cir, Mississauga, ON L5N6N5For Sale
- C$1,399,9005 bd4 ba-- sqft3344 Trelawny Cir, Mississauga, ON L5N6N5For Sale
Similar homes
- C$1,349,0004 bd4 ba-- sqft3035 Saracen Ct, Mississauga, ON L5N 3G9For Sale
 MLS ID #W13120880, ROYAL LEPAGE SIGNATURE REALTY. TRREB
 - C$1,198,0003 bd4 ba-- sqft5522 Holbrook Rd, Mississauga, ON L5M 5G4For Sale
 MLS ID #W13571438, CENTURY 21 PERCY FULTON LTD.. TRREB
 - C$1,089,0004 bd4 ba-- sqft4053 Trapper Cres, Mississauga, ON L5L 3A7For Sale
 MLS ID #W13564288, CENTURY 21 PEOPLE`S CHOICE REALTY INC.. TRREB
 - C$899,9994 bd4 ba-- sqft3324 Equestrian Cres, Mississauga, ON L5M 6T1For Sale
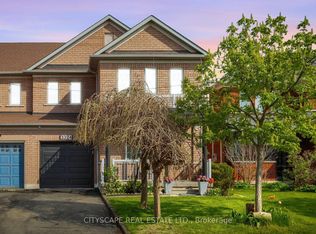 MLS ID #W13577202, CITYSCAPE REAL ESTATE LTD.. TRREB
 - C$925,0004 bd2 ba-- sqft3017 Glace Bay Rd, Mississauga, ON L5N 2J9For SaleMLS ID #W13250116, RE/MAX REAL ESTATE CENTRE INC.. TRREB
- C$1,199,9995 bd3 ba-- sqft277 Potts Ter, Milton, ON L9T 0X6For SaleMLS ID #W13594214, RE/MAX REALTY SERVICES INC.. TRREB
- C$1,199,9006 bd5 ba-- sqft5 Pillar Rd, Brampton, ON L6Y 0N9For SaleMLS ID #W13566612, RE/MAX REALTY SERVICES INC.. TRREB
- C$1,399,0006 bd5 ba-- sqft4174 Trellis Cres, Mississauga, ON L5L 2M2For SaleMLS ID #W13522918, ROYAL LEPAGE CERTIFIED REALTY. TRREB
- C$1,249,9904 bd4 ba-- sqft2046 Glenada Cres, Oakville, ON L6H 4M3For SaleMLS ID #W13447554, RE/MAX REAL ESTATE CENTRE INC.. TRREB
- C$1,199,9005 bd3 ba-- sqft5 Stockman Cres, Halton Hills, ON L7G 1J5For SaleMLS ID #W13531632, ROYAL LEPAGE CERTIFIED REALTY. TRREB
- C$1,298,0003 bd3 ba-- sqft2293 Oakhaven Dr, Oakville, ON L6M 3Y9For SaleMLS ID #W13582150, RE/MAX ATRIUM HOME REALTY. TRREB
- C$1,049,0004 bd4 ba-- sqft3446 Ash Row Cres, Mississauga, ON L5L 1K4For SaleMLS ID #W13484836, RE/MAX REALTY ENTERPRISES INC.. TRREB
- C$1,349,0005 bd4 ba-- sqft32 Roslo Ct, Oakville, ON L6H 4S1For SaleMLS ID #W13588890, REAL ONE REALTY INC.. TRREB
- C$1,399,0004 bd5 ba-- sqft1228 Fox Cres, Milton, ON L9T 0S7For SaleMLS ID #W13438172, RE/MAX ABOUTOWNE REALTY CORP.. TRREB
- C$1,089,9004 bd2 ba-- sqft540 Cavell Dr, Mississauga, ON L5B 2N9For SaleMLS ID #W13424368, ROYAL LEPAGE REALTY CENTRE. TRREB
- C$1,369,9005 bd4 ba-- sqft5612 Shillington Dr, Mississauga, ON L5R 3N4For SaleMLS ID #W13420574, RE/MAX REALTY SPECIALISTS INC.. TRREB
- C$1,189,0005 bd4 ba-- sqft194 Andy Cres, Vaughan, ON L4H 1C7For SaleMLS ID #N13591586, ROYAL LEPAGE RCR REALTY. TRREB
- C$999,9995 bd4 ba-- sqft490 Orange Walk Cres, Mississauga, ON L5R 0A5For SaleMLS ID #W13518696, ROYAL LEPAGE TERREQUITY REALTY. TRREB
- C$1,299,0006 bd4 ba-- sqft8 Ashcreek Dr, Brampton, ON L6Y 2Y1For SaleMLS ID #W13064684, ROYAL LEPAGE SIGNATURE REALTY. TRREB
- C$899,9003 bd1 ba-- sqft27 Sora Dr, Mississauga, ON L5M 1B3For SaleMLS ID #W13213226, ROYAL LEPAGE REALTY PLUS. TRREB
