5 Elite Picks! Here Are 5 Reasons To Make This Home Your Own: 1. Bright Updated Kitchen Boasting Centre Island with Great Storage, Quartz Countertops, Modern Backsplash, Stainless Steel Appliances & W/O from Breakfast Area to Deck & Rear Yard. 2. Lovely Principal Rooms, Including Warm & Inviting Family Room with Stone Fireplace, Pot Lights, Crown Moulding & Large Window Overlooking the Backyard, and Bright Combination Dining Room & Living Room with Bay Window, Pot Lights & Crown Moulding. 3. 4 Bedrooms on 2nd Level, with Spacious Primary Bedroom Boasting W/I Closet (with B/I Organizers) & Modern 3pc Ensuite. 4. Fully Finished Basement Featuring Rec Room with Stone Feature Wall & Wet Bar, Plus Play/Games Room, 5th Bedroom, Full 3pc Bath with Large Shower & Ample Storage. 5. Fully-Fenced Pie-Shaped Yard with Expansive Deck Area (with New Railings '26), Mature Trees & Lovely Gardens. All This & More! Modern 2pc Powder Room & Convenient Updated Laundry Room (with Garage Access) Complete the Main Level. Side Yard Access from Garage. Note: Small 4th Bedroom/Office Does Not Have a Closet. Fabulous Location on on Quiet Cul-de-Sac in Lovely College Park Neighbourhood Just Minutes Parks & Trails, Schools, Sheridan College, Glen Abbey Golf Course, River Oaks Community Centre, Oakville Place & Many More Amenities! Freshly Painted Main & 2nd Levels with New Eng. Hdwd Flooring '26, New Fridge & Stove '25, New Dishwasher '24, New Furnace & A/C '21, New Laminate Flooring in Bsmt '21.
For sale
C$1,349,000
32 Roslo Ct, Oakville, ON L6H 4S1
5beds
4baths
Single Family Residence
Built in ----
3,084 Square Feet Lot
$-- Zestimate®
C$--/sqft
C$-- HOA
What's special
- 9 days |
- 16 |
- 0 |
Zillow last checked:
Listing updated:
Listed by:
REAL ONE REALTY INC.
Source: TRREB,MLS®#: W13588890 Originating MLS®#: Toronto Regional Real Estate Board
Originating MLS®#: Toronto Regional Real Estate BoardFacts & features
Interior
Bedrooms & bathrooms
- Bedrooms: 5
- Bathrooms: 4
Heating
- Forced Air, Gas
Cooling
- Central Air
Appliances
- Included: Instant Hot Water
Features
- Basement: Finished,Full
- Has fireplace: Yes
Interior area
- Living area range: 1500-2000 null
Video & virtual tour
Property
Parking
- Total spaces: 4
- Parking features: Garage
- Has garage: Yes
Features
- Stories: 2
- Pool features: None
Lot
- Size: 3,084 Square Feet
Details
- Parcel number: 248760069
Construction
Type & style
- Home type: SingleFamily
- Property subtype: Single Family Residence
Materials
- Brick
- Foundation: Unknown
- Roof: Shingle
Utilities & green energy
- Sewer: Sewer
Community & HOA
Location
- Region: Oakville
Financial & listing details
- Annual tax amount: C$5,726
- Date on market: 7/21/2026
REAL ONE REALTY INC.
REAL ONE REALTY INC.
By pressing Contact Agent, you agree that the real estate professional identified above may call/text you about your search, which may involve use of automated means and pre-recorded/artificial voices. You don't need to consent as a condition of buying any property, goods, or services. Message/data rates may apply. You also agree to our Terms of Use. Zillow does not endorse any real estate professionals. We may share information about your recent and future site activity with your agent to help them understand what you're looking for in a home.
Price history
Price history is unavailable.
Public tax history
Tax history is unavailable.
Climate risks
Neighborhood: College Park
Nearby schools
GreatSchools rating
No schools nearby
We couldn't find any schools near this home.
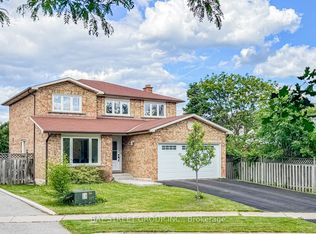
- C$1,349,0005 bd3 ba-- sqft29 Roslo Ct, Oakville, ON L6H4S1For Sale
- C$---- bd-- ba-- sqft1516 6th Line UNIT 48, Oakville, ON L6H2P2Off Market
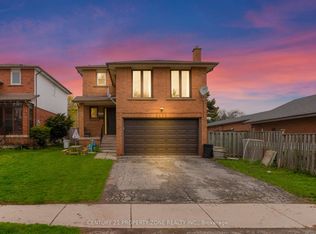
- C$1,299,0005 bd3 ba-- sqft1473 Elm Rd, Oakville, ON L6H1W3For Sale
- C$---- bd-- ba-- sqft1525 Elm Rd #23, Oakville, ON L6H1W3Off Market
- C$---- bd-- ba-- sqft1520 6th Line #23, Oakville, ON L6H2P2Off Market
- C$1,159,0003 bd1 ba-- sqft1491 Pembroke Dr, Oakville, ON L6H1V6For Sale
- C$---- bd-- ba-- sqft1503 Pembroke Dr, Oakville, ON L6H1V6Off Market
- C$--1 bd1 ba1k sqft1440 6th Line #2, Oakville, ON L6H1X7Off Market
Similar homes
- C$1,349,0005 bd3 ba-- sqft29 Roslo Ct, Oakville, ON L6H 4S1For SaleMLS ID #W13448950, BAY STREET GROUP INC.. TRREB
- C$1,419,9004 bd4 ba-- sqft2171 Margot St, Oakville, ON L6H 3M5For Sale
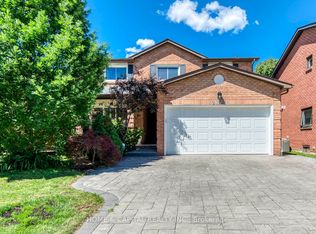 MLS ID #W13483880, HOME & CAPITAL REALTY INC.. TRREB
 - C$1,419,0004 bd3 ba-- sqft215 Roxton Rd, Oakville, ON L6H 6M9For Sale
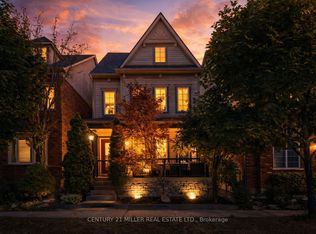 MLS ID #W13538200, CENTURY 21 MILLER REAL ESTATE LTD.. TRREB
 - C$1,579,0004 bd4 ba-- sqft2153 Oak Bliss Cres, Oakville, ON L6M 3K2For Sale
 MLS ID #W13607592, RE/MAX REALTY SERVICES INC.. TRREB
 - C$1,499,0004 bd4 ba-- sqft8 Culham St, Oakville, ON L6H 1G4For SaleMLS ID #W13241694, RIGHT AT HOME REALTY INC.. TRREB
- C$1,249,9904 bd4 ba-- sqft2046 Glenada Cres, Oakville, ON L6H 4M3For SaleMLS ID #W13447554, RE/MAX REAL ESTATE CENTRE INC.. TRREB
- C$1,299,0005 bd3 ba-- sqft563 Taplow Cres, Oakville, ON L6L 4V9For SaleMLS ID #W13139660, HOMELIFE/MIRACLE REALTY LTD. TRREB
- C$1,295,0004 bd2 ba-- sqft5171 Mulberry Dr, Burlington, ON L7L 3P5For SaleMLS ID #W13612338, KELLER WILLIAMS REFERRED URBAN REALTY. TRREB
- C$1,389,9004 bd3 ba-- sqft533 Tipperton Cres, Oakville, ON L6L 5E1For SaleMLS ID #W13220018, REAL ONE REALTY INC.. TRREB
- C$1,249,9996 bd3 ba-- sqft1207 Pinegrove Rd, Oakville, ON L6L 2W8For SaleMLS ID #W13169220, ROYAL LEPAGE SIGNATURE REALTY. TRREB
- C$1,089,0004 bd3 ba-- sqft1270 Pallatine Dr, Oakville, ON L6H 1Z2For SaleMLS ID #W13099536, ONE PERCENT REALTY LTD.. TRREB
- C$1,339,0006 bd4 ba-- sqft1571 Meadowfield Cres, Mississauga, ON L5M 4T4For SaleMLS ID #W13603048, RE/MAX REAL ESTATE CENTRE INC.. TRREB
- C$1,599,0004 bd3 ba-- sqft598 Wildwood Dr, Oakville, ON L6K 1V3For SaleMLS ID #W13478948, ROYAL LEPAGE PRG REAL ESTATE. TRREB
- C$1,699,0005 bd4 ba-- sqft489 Ravineview Way, Oakville, ON L6H 6T1For SaleMLS ID #W13448842, CRIMSON ROSE REAL ESTATE INC.. TRREB
- C$1,349,9005 bd4 ba-- sqft15 Samuel Cres, Halton Hills, ON L7G 5J2For SaleMLS ID #W13591482, HOME STANDARDS BRICKSTONE REALTY. TRREB
- C$1,689,0005 bd4 ba-- sqft2463 Parkglen Ave, Oakville, ON L6M 4Y7For SaleMLS ID #W13551896, REAL ONE REALTY INC.. TRREB
- C$1,649,8884 bd4 ba-- sqft1221 Creekside Dr, Oakville, ON L6H 4Y8For SaleMLS ID #W13083700, RE/MAX REALTY ENTERPRISES INC.. TRREB
- C$1,599,9934 bd3 ba-- sqft1712 Fifeshire Ct, Mississauga, ON L5L 3L6For SaleMLS ID #W13616832, RE/MAX REALTY SPECIALISTS INC.. TRREB
- C$1,550,0006 bd5 ba-- sqft4640 Erwin Rd, Burlington, ON L7M 0L6For SaleMLS ID #W13606994, RE/MAX REAL ESTATE CENTRE INC.. TRREB
- C$1,849,0006 bd6 ba-- sqft1426 Redwing Ct, Oakville, ON L6M 5E6For SaleMLS ID #W13509652, REAL ONE REALTY INC.. TRREB
