Attention Developers & Builders! Rear opportunity to own an extra deep, Ravine, and Pie-shaped lot over 80 feet wide at the rear end. The existing 3 Bedroom Bungalow was fully renovated from top to bottom in the year 2020 with modern finishes. Over 150 Feet deep lot back onto Munn's Creek, located among lots of newly developed multi-million-dollar homes. Demolish and build or live in this upscale neighborhood. Situated in a very desirable College Park area. Roof was replaced in 2019; Driveway was replaced in 2020. Currently tenanted to a triple A tenant on a month-to-month lease. Tenant willing to stay if buyer wishes to assume tenancy. Property priced for just the lot, house is a bonus. Images are from 2020.
For sale
C$1,159,000
1491 Pembroke Dr, Oakville, ON L6H 1V6
3beds
1baths
Single Family Residence
Built in ----
0 Square Feet Lot
$-- Zestimate®
C$--/sqft
C$-- HOA
What's special
- 91 days |
- 14 |
- 0 |
Zillow last checked:
Listing updated:
Listed by:
Century 21 Realty Centre
Source: TRREB,MLS®#: W13160824 Originating MLS®#: Toronto Regional Real Estate Board
Originating MLS®#: Toronto Regional Real Estate BoardFacts & features
Interior
Bedrooms & bathrooms
- Bedrooms: 3
- Bathrooms: 1
Primary bedroom
- Level: Main
- Dimensions: 3.9 x 3.5
Bedroom 2
- Level: Main
- Dimensions: 3.4 x 3.5
Bedroom 3
- Level: Main
- Dimensions: 3.5 x 2.7
Dining room
- Level: Main
- Dimensions: 2.7 x 2.6
Kitchen
- Level: Main
- Dimensions: 2.9 x 2.4
Laundry
- Level: Basement
- Dimensions: 0 x 0
Living room
- Level: Main
- Dimensions: 4.5 x 3.3
Heating
- Forced Air, Gas
Cooling
- Central Air
Appliances
- Included: Water Heater
Features
- Primary Bedroom - Main Floor
- Flooring: Carpet Free
- Basement: Unfinished
- Has fireplace: No
Interior area
- Living area range: 700-1100 null
Property
Parking
- Total spaces: 4
- Parking features: Private Double
Features
- Pool features: None
Lot
- Size: 0 Square Feet
- Features: Pie Shaped Lot
Details
- Parcel number: 248760012
Construction
Type & style
- Home type: SingleFamily
- Architectural style: Bungalow
- Property subtype: Single Family Residence
Materials
- Aluminum Siding, Brick
- Foundation: Concrete Block
- Roof: Asphalt Shingle
Utilities & green energy
- Sewer: Sewer
Community & HOA
Location
- Region: Oakville
Financial & listing details
- Annual tax amount: C$5,125
- Date on market: 5/22/2026
Price history
Price history is unavailable.
Public tax history
Tax history is unavailable.
Climate risks
Neighborhood: College Park
Nearby schools
GreatSchools rating
No schools nearby
We couldn't find any schools near this home.
- C$---- bd-- ba-- sqft1503 Pembroke Dr, Oakville, ON L6H1V6Off Market
- C$3,438,7505 bd5 ba4.4k sqft1516 Pembroke Dr, Oakville, ON L6H1V9Sold
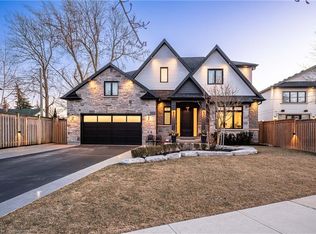
- C$1,349,0005 bd3 ba-- sqft29 Roslo Ct, Oakville, ON L6H4S1For Sale
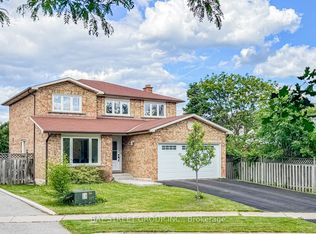
- C$1,349,0005 bd4 ba-- sqft32 Roslo Ct, Oakville, ON L6H4S1For Sale

- C$1,099,9995 bd3 ba-- sqft1473 Elm Rd, Oakville, ON L6H1W3For Sale
- C$3,2003 bd3 ba-- sqft41 Nadia Pl #35, Oakville, ON L6H1K1For Rent
- C$---- bd-- ba-- sqft1516 6th Line UNIT 48, Oakville, ON L6H2P2Off Market
- C$---- bd-- ba-- sqft1525 Elm Rd #23, Oakville, ON L6H1W3Off Market
Similar homes
- C$1,250,0003 bd2 ba-- sqft1098 Kent Ave, Oakville, ON L6H 1Z8For Sale
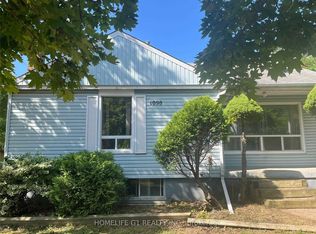 MLS ID #W13634812, HOMELIFE G1 REALTY INC.. TRREB
 - C$1,275,0004 bd2 ba-- sqft309 Queen Mary Dr, Oakville, ON L6K 3L5For Sale
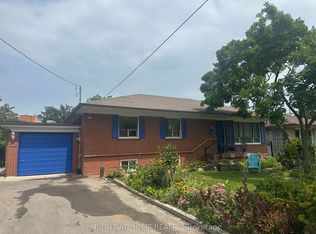 MLS ID #W13619834, RIGHT AT HOME REALTY INC.. TRREB
 - C$1,050,0003 bd4 ba-- sqft3058 Eberly Woods Dr, Oakville, ON L6M 0T5For Sale
 MLS ID #W13682326, HOME STANDARDS BRICKSTONE REALTY. TRREB
 - C$1,150,0004 bd3 ba-- sqft4076 Woodington Dr, Mississauga, ON L4Z 1K3For Sale
 MLS ID #W13680394, RIGHT AT HOME REALTY INC.. TRREB
 - C$990,0003 bd3 ba-- sqft2473 Lazio Ln, Oakville, ON L6M 4P7For SaleMLS ID #W13620286, RE/MAX ABOUTOWNE REALTY CORP.. TRREB
- C$859,0003 bd2 ba-- sqft40 Glenashton Dr, Oakville, ON L6H 6G2For SaleMLS ID #W13227728, iCloud Realty Ltd.. TRREB
- C$1,059,0005 bd2 ba-- sqft363 Duncombe Dr, Burlington, ON L7L 4M2For SaleMLS ID #W13607182, RE/MAX REAL ESTATE CENTRE INC.. TRREB
- C$1,199,9993 bd2 ba-- sqft699 Castleguard Cres, Burlington, ON L7N 2W7For SaleMLS ID #W13645700, ICI SOURCE REAL ASSET SERVICES INC.. TRREB
- C$950,0003 bd3 ba-- sqft3211 Edwyna Dr, Mississauga, ON L5M 0V3For SaleMLS ID #W13664462, RIGHT AT HOME REALTY INC.. TRREB
- C$984,9993 bd3 ba-- sqft2081 Golden Orchard Trl, Oakville, ON L6M 3W8For SaleMLS ID #W13518578, ICI SOURCE REAL ASSET SERVICES INC.. TRREB
- C$850,0003 bd3 ba-- sqft2140 Oakpoint Rd, Oakville, ON L6M 3N2For SaleMLS ID #W13490716, CITYVIEW REALTY INC.. TRREB
- C$1,199,7773 bd2 ba-- sqft1540 Trotwood Ave, Mississauga, ON L5G 3Z9For SaleMLS ID #W13074412, ROYAL LEPAGE CERTIFIED REALTY. TRREB
- C$1,249,0005 bd3 ba-- sqft625 Braemore Rd, Burlington, ON L7N 3E6For SaleMLS ID #W13512260, ROYAL LEPAGE SIGNATURE REALTY. TRREB
- C$1,050,0004 bd4 ba-- sqft400 Maple Ave, Halton Hills, ON L7G 4S5For SaleMLS ID #W13619700, HOMELIFE OPTIMUM REALTY. TRREB
- C$895,0003 bd2 ba-- sqft2141 Meadowbrook Rd, Burlington, ON L7P 2A6For SaleMLS ID #W13663960, GLOBAL BRICKS EXECUTIVE HOMES REALTY. TRREB
- C$1,289,0003 bd4 ba-- sqft2067 Hunters Wood Dr, Burlington, ON L7M 2T1For SaleMLS ID #W13168800, iCloud Realty Ltd.. TRREB
- C$875,0003 bd3 ba-- sqft3953 Lodi Rd, Burlington, ON L7M 0Z6For SaleMLS ID #W13668202, RE/MAX GOLD REALTY INC.. TRREB
- C$1,449,0006 bd4 ba-- sqft3895 Henrietta Way, Mississauga, ON L5M 7Y4For SaleMLS ID #W13562518, RE/MAX PROFESSIONALS INC.. TRREB
- C$1,249,0004 bd4 ba-- sqft9 Lyle Way, Brampton, ON L6X 5P8For SaleMLS ID #W13593806, WORLD CLASS REALTY POINT. TRREB
- C$1,069,0003 bd2 ba-- sqft69 Haliburton Ave, Toronto, ON M9B 4Y6For SaleMLS ID #W13483026, Wilfred McIntee & Co Limited. TRREB
