Welcome to 2473 Lazio Lane, a lovely 3-Bedroom, 3-washroom Freehold Townhome in the highly sought-after West Oak Trails community.This home features maple hardwood floors, pot lights throughout the living and dining areas, and a bright eat-in Kitchen complete with stainless steel appliances, including a fridge, stove and dishwasher.Homeowners will enjoy a beautiful walkout to a sunny deck and fully fenced backyard, plus a finished basement with pot lights, inside garage entry, and a wide driveway with parking for up to 2 additional vehicles. Ideally located just minutes from major highways, the hospital, library, parks, trails, public transit, recreation/community centres, and top-rated schools, all within the highly ranked Forest Trail (FI) School Boundary.
For sale
C$990,000
2473 Lazio Ln, Oakville, ON L6M 4P7
3beds
3baths
Townhouse
Built in ----
2,411 Square Feet Lot
$-- Zestimate®
C$--/sqft
C$-- HOA
What's special
Maple hardwood floorsBright eat-in kitchenStainless steel appliancesFully fenced backyardInside garage entry
- 6 days |
- 8 |
- 0 |
Zillow last checked:
Listing updated:
Listed by:
RE/MAX ABOUTOWNE REALTY CORP.
Source: TRREB,MLS®#: W13620286 Originating MLS®#: Toronto Regional Real Estate Board
Originating MLS®#: Toronto Regional Real Estate BoardFacts & features
Interior
Bedrooms & bathrooms
- Bedrooms: 3
- Bathrooms: 3
Primary bedroom
- Level: Second
- Dimensions: 11ft. 5in. X 15ft. 5in.
Bedroom
- Level: Second
- Dimensions: 12ft. 5in. X 11ft. 1in.
Bedroom
- Level: Second
- Dimensions: 10ft. 0in. X 17ft. 10in.
Bathroom
- Level: Second
- Dimensions: 2.41 x 1.5
Bathroom
- Level: Main
- Dimensions: 1.75 x 1.42
Bathroom
- Level: Second
- Dimensions: 2.56 x 1.5
Kitchen
- Level: Main
- Dimensions: 16ft. 9in. X 10ft. 2in.
Living room
- Level: Main
- Dimensions: 18ft. 7in. X 13ft. 6in.
Recreation
- Level: Basement
- Dimensions: 10ft. 0in. X 14ft. 9in.
Heating
- Forced Air, Gas
Cooling
- Central Air
Features
- Other
- Basement: Finished,Full
- Has fireplace: No
Interior area
- Living area range: 1500-2000 null
Property
Parking
- Total spaces: 3
- Parking features: Private Double, Other
- Has garage: Yes
Features
- Stories: 2
- Pool features: None
- Waterfront features: None
Lot
- Size: 2,411 Square Feet
- Features: Hospital
Details
- Parcel number: 249255535
Construction
Type & style
- Home type: Townhouse
- Property subtype: Townhouse
- Attached to another structure: Yes
Materials
- Brick
- Foundation: Poured Concrete
- Roof: Asphalt Shingle
Utilities & green energy
- Sewer: Sewer
Community & HOA
Location
- Region: Oakville
Financial & listing details
- Annual tax amount: C$4,395
- Date on market: 7/30/2026
R
RE/MAX ABOUTOWNE REALTY CORP.
By pressing Contact Agent, you agree that the real estate professional identified above may call/text you about your search, which may involve use of automated means and pre-recorded/artificial voices. You don't need to consent as a condition of buying any property, goods, or services. Message/data rates may apply. You also agree to our Terms of Use. Zillow does not endorse any real estate professionals. We may share information about your recent and future site activity with your agent to help them understand what you're looking for in a home.
Price history
Price history is unavailable.
Public tax history
Tax history is unavailable.
Climate risks
Neighborhood: West Oak Trails
Nearby schools
GreatSchools rating
No schools nearby
We couldn't find any schools near this home.
- C$---- bd-- ba-- sqft2462 Lazio Ln, Oakville, ON L6M4P7Off Market
- C$--2 bd3 ba1.2k sqft2614 Dashwood Dr UNIT 2, Oakville, ON L6M0K5Off Market
- C$--3 bd3 ba-- sqft2468 Newcastle Cres, Oakville, ON L6M4P3Off Market
- C$--2 bd3 ba-- sqft2614 Dashwood Dr, Oakville, ON L6M0K5Off Market

- C$970,0003 bd3 ba1.5k sqft2479 Newcastle Cres, Oakville, ON L6M4P3Sold
- C$799,9993 bd2 ba-- sqft2614 Dashwood Dr #17, Oakville, ON L6M0K5For Sale
- C$699,9992 bd3 ba-- sqft2614 Dashwood Dr #10, Oakville, ON L6M0K5For Sale
- C$1,075,0003 bd3 ba1.7k sqft2485 Newcastle Cres, Oakville, ON L6M4P3Pending
Similar homes
- C$969,0003 bd3 ba-- sqft3305 6th Line, Oakville, ON L6H 0Z6For Sale
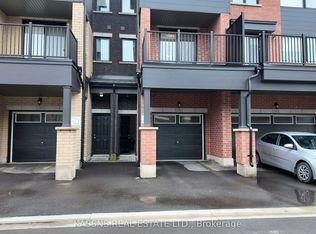 MLS ID #W13599692, KASSNS REAL ESTATE LTD.. TRREB
 - C$850,0003 bd3 ba-- sqft2140 Oakpoint Rd, Oakville, ON L6M 3N2For SaleMLS ID #W13490716, CITYVIEW REALTY INC.. TRREB
- C$859,0003 bd2 ba-- sqft40 Glenashton Dr, Oakville, ON L6H 6G2For Sale
 MLS ID #W13227728, iCloud Realty Ltd.. TRREB
 - C$1,250,0003 bd2 ba-- sqft1098 Kent Ave, Oakville, ON L6H 1Z8For Sale
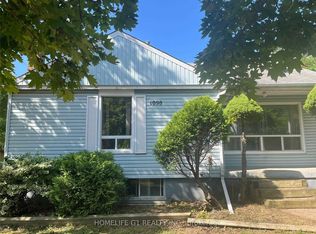 MLS ID #W13634812, HOMELIFE G1 REALTY INC.. TRREB
 - C$995,0003 bd3 ba-- sqft2776 Lindholm Cres, Mississauga, ON L5M 4S3For SaleMLS ID #W13543558, iCloud Realty Ltd.. TRREB
- C$899,9003 bd4 ba-- sqft7419 Magistrate Ter, Mississauga, ON L5W 1K9For SaleMLS ID #W13629938, HOMELIFE/MIRACLE REALTY LTD. TRREB
- C$929,9003 bd3 ba-- sqft5986 Long Valley Rd, Mississauga, ON L5M 6K4For SaleMLS ID #W13623774, RIGHT AT HOME REALTY INC.. TRREB
- C$925,0003 bd3 ba-- sqft5110 Fairview St #32, Burlington, ON L7L 7H6For SaleMLS ID #W13604524, EXP REALTY. TRREB
- C$979,0005 bd4 ba-- sqft718 Irving Ter, Milton, ON L9T 6H3For SaleMLS ID #W13599652, KASSNS REAL ESTATE LTD.. TRREB
- C$1,299,0004 bd2 ba-- sqft309 Queen Mary Dr, Oakville, ON L6K 3L5For SaleMLS ID #W13619834, RIGHT AT HOME REALTY INC.. TRREB
- C$889,9884 bd3 ba-- sqft759 Edwards Ave, Milton, ON L9T 6B3For SaleMLS ID #W13519022, ROYAL LEPAGE SIGNATURE REALTY. TRREB
- C$999,0003 bd3 ba-- sqft485 Bristol Rd W #12, Mississauga, ON L5R 4G2For SaleMLS ID #W13492022, RIGHT AT HOME REALTY INC.. TRREB
- C$869,9003 bd4 ba-- sqft6850 Dillingwood Dr, Mississauga, ON L5N 6Z9For SaleMLS ID #W13477148, RE/MAX REAL ESTATE CENTRE INC.. TRREB
- C$895,0003 bd4 ba-- sqft799 Ledbury Cres, Mississauga, ON L5V 2P9For SaleMLS ID #W13605698, RE/MAX REAL ESTATE CENTRE INC.. TRREB
- C$995,0003 bd3 ba-- sqft83 Boulding Ave, Hamilton, ON L8B 0B8For SaleMLS ID #X13550690, ICI SOURCE REAL ASSET SERVICES INC.. TRREB
- C$1,199,0004 bd4 ba-- sqft54 Chesterwood Cres, Brampton, ON L6Y 0Z4For SaleMLS ID #W13623220, RE/MAX REALTY SPECIALISTS INC.. TRREB
- C$910,0003 bd3 ba-- sqft677 Irving Ter, Milton, ON L9T 6H6For SaleMLS ID #W13046262, RIGHT AT HOME REALTY INC.. TRREB
- C$919,0003 bd3 ba-- sqft3072 Patrick Cres, Mississauga, ON L5N 3G5For SaleMLS ID #W13497570, RE/MAX ABOUTOWNE REALTY CORP.. TRREB
- C$799,0004 bd3 ba-- sqft131 Stewart St, Oakville, ON L6K 1X8For SaleMLS ID #W13041380, RE/MAX REAL ESTATE CENTRE INC.. TRREB
- C$799,0004 bd2 ba-- sqft3427 Martins Pine Cres, Mississauga, ON L5L 1G3For SaleMLS ID #W13158652, ROYAL LEPAGE PINNACLE REAL ESTATE. TRREB
