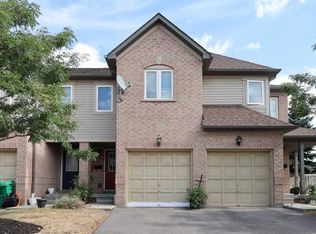
Premium Erin Mills location near Erin Mills Town Centre! This exceptionally spacious home offers approximately 1,900 sq.ft of comfortable living space in one of Mississauga's most sought- after school districts, including credit valley Elementry, Thomas Middle School and John Fraser Secondary School ranked the #1 high school in Mississauga by the fraser Institute - along with St. Aloysius Gonzaga Secondary School. Featuring a recently upgraded kitchen and beautifully renovated bathrooms with quality finishes, plus fresh paint throughout, this home shows exceptionally well and is move-in ready. Enjoy unbeatable convenience within walking distance to shopping, restaurants, big box stores, Credit valley Hospital and the community centre. Quick access to Hwy 403 and public transit makes commuting effortless. Bonus oversized garage provides plenty of additional storage space. a fantastic opportunity in a highly desirable family-friendly neighbourhood-don't miss it!
For sale
C$995,000
2776 Lindholm Cres, Mississauga, ON L5M 4S3
3beds
3baths
Townhouse
Built in ----
2,651 Square Feet Lot
$-- Zestimate®
C$--/sqft
C$-- HOA
What's special
- 18 days |
- 18 |
- 1 |
Zillow last checked:
Listing updated:
Listed by:
iCloud Realty Ltd.
Source: TRREB,MLS®#: W13543558 Originating MLS®#: Toronto Regional Real Estate Board
Originating MLS®#: Toronto Regional Real Estate BoardFacts & features
Interior
Bedrooms & bathrooms
- Bedrooms: 3
- Bathrooms: 3
Heating
- Forced Air, Gas
Cooling
- Central Air
Features
- Central Vacuum
- Flooring: Carpet Free
- Basement: Finished
- Has fireplace: No
Interior area
- Living area range: 1500-2000 null
Property
Parking
- Total spaces: 3
- Parking features: Private
- Has garage: Yes
Features
- Stories: 2
- Pool features: None
Lot
- Size: 2,651 Square Feet
- Features: Fenced Yard, Hospital, Library, Park, Place Of Worship, Public Transit
Details
- Parcel number: 134020021
Construction
Type & style
- Home type: Townhouse
- Property subtype: Townhouse
Materials
- Brick
- Foundation: Concrete
- Roof: Asphalt Shingle
Utilities & green energy
- Sewer: Sewer
Community & HOA
Location
- Region: Mississauga
Financial & listing details
- Annual tax amount: C$8,601
- Date on market: 7/9/2026
iCloud Realty Ltd.
iCloud Realty Ltd.
By pressing Contact Agent, you agree that the real estate professional identified above may call/text you about your search, which may involve use of automated means and pre-recorded/artificial voices. You don't need to consent as a condition of buying any property, goods, or services. Message/data rates may apply. You also agree to our Terms of Use. Zillow does not endorse any real estate professionals. We may share information about your recent and future site activity with your agent to help them understand what you're looking for in a home.
Price history
Price history is unavailable.
Public tax history
Tax history is unavailable.
Climate risks
Neighborhood: Central Erin Mills
Nearby schools
GreatSchools rating
No schools nearby
We couldn't find any schools near this home.
- C$--3 bd3 ba-- sqft4600 Kimbermount Ave #85, Mississauga, ON L5M5W7Off Market
- C$1,6002 bd1 ba-- sqft2793 Lindholm Cres #BASEMENT, Mississauga, ON L5M4P7For Rent

- C$1,100,0004 bd3 ba-- sqft2755 Lindholm Cres, Mississauga, ON L5M4S1For Sale

- C$3,4003 bd3 ba-- sqft4523 Kimbermount Ave, Mississauga, ON L5M4J4For Rent

- C$369,0002 bd1 ba-- sqft4640 Kimbermount Ave #305, Mississauga, ON L5M5W6For Sale
- C$359,0002 bd1 ba-- sqft4640 Kimbermount Ave #706, Mississauga, ON L5M5W6For Sale
- C$509,0002 bd2 ba-- sqft4640 Kimbermount Ave #402, Mississauga, ON L5M5W6For Sale
- C$739,5003 bd3 ba-- sqft4950 Winston Churchill Blvd #109, Mississauga, ON L5M8E3For Sale
Similar homes
- C$895,0003 bd4 ba-- sqft799 Ledbury Cres, Mississauga, ON L5V 2P9For Sale
 MLS ID #W13605698, RE/MAX REAL ESTATE CENTRE INC.. TRREB
 - C$999,0003 bd3 ba-- sqft485 Bristol Rd W #12, Mississauga, ON L5R 4G2For Sale
 MLS ID #W13492022, RIGHT AT HOME REALTY INC.. TRREB
 - C$999,9005 bd4 ba-- sqft814 Golden Farmer Way, Mississauga, ON L5W 1A7For Sale
 MLS ID #W13505736, ROYAL LEPAGE SIGNATURE REALTY. TRREB
 - C$949,9993 bd4 ba-- sqft321 Aspendale Cres, Mississauga, ON L5W 0E7For Sale
 MLS ID #W13003454, CENTURY 21 PROPERTY ZONE REALTY INC.. TRREB
 - C$1,099,0003 bd3 ba-- sqft3461 Eternity Way, Oakville, ON L6H 0Y2For SaleMLS ID #W13265702, GLOBAL BRICKS EXECUTIVE HOMES REALTY. TRREB
- C$899,0005 bd4 ba-- sqft6050 Bidwell Trl #59, Mississauga, ON L5V 1V6For SaleMLS ID #W13423890, RIGHT AT HOME REALTY INC.. TRREB
- C$759,9004 bd3 ba-- sqft3070 Thomas St #8, Mississauga, ON L5M 0T2For SaleMLS ID #W13456688, iCloud Realty Ltd.. TRREB
- C$999,9005 bd3 ba-- sqft3337 Homark Dr, Mississauga, ON L4Y 2K5For SaleMLS ID #W13505956, TRI-CITY PROFESSIONAL REALTY INC.. TRREB
- C$699,9994 bd3 ba-- sqft2020 South Millway Unit 2, Mississauga, ON L5L 1K2For SaleMLS ID #W13523298, CENTURY 21 PRESIDENT REALTY INC.. TRREB
- C$859,0003 bd2 ba-- sqft40 Glenashton Dr, Oakville, ON L6H 6G2For SaleMLS ID #W13227728, iCloud Realty Ltd.. TRREB
- C$1,110,0004 bd4 ba-- sqft1216 Wheat Boom Dr, Oakville, ON L6H 0V1For SaleMLS ID #W13495246, CENTURY 21 PROPERTY ZONE REALTY INC.. TRREB
- C$999,9004 bd4 ba-- sqft219 McRoberts Ave, Toronto, ON M6E 4P3For SaleMLS ID #W13583470, CAPITAL NORTH REALTY CORPORATION. TRREB
- C$799,0004 bd3 ba-- sqft244 Royal Salisbury Way, Brampton, ON L6V 3H4For SaleMLS ID #W13592316, CENTURY 21 PROPERTY ZONE REALTY INC.. TRREB
- C$999,0005 bd2 ba-- sqft33 Bradstock Rd, Toronto, ON M9M 1M9For SaleMLS ID #W13607240, SKYBOUND REALTY. TRREB
- C$989,9003 bd3 ba-- sqft31 Overstone Rd, Halton Hills, ON L7G 0N5For SaleMLS ID #W13554260, HOMELIFE/MIRACLE REALTY LTD. TRREB
- C$1,349,9996 bd3 ba-- sqft2673 Thorn Lodge Dr, Mississauga, ON L5K 1L1For SaleMLS ID #W13577516, RE/MAX SKYWAY REALTY INC.. TRREB
- C$995,0003 bd3 ba-- sqft83 Boulding Ave, Hamilton, ON L8B 0B8For SaleMLS ID #X13550690, ICI SOURCE REAL ASSET SERVICES INC.. TRREB
- C$1,449,0006 bd4 ba-- sqft3895 Henrietta Way, Mississauga, ON L5M 7Y4For SaleMLS ID #W13562518, RE/MAX PROFESSIONALS INC.. TRREB
- C$999,0004 bd4 ba-- sqft7 Overstone Rd, Halton Hills, ON L7G 0N5For SaleMLS ID #W13566500, RE/MAX GOLD REALTY INC.. TRREB
- C$999,0005 bd3 ba-- sqft37 S Sewells Ln, Brampton, ON L7A 2Z9For SaleMLS ID #W13568348, ZOLO REALTY. TRREB
