Recently renovated**** Priced to sell. 1 + Den Unit with balcony large open concept and bright. SS appliances, Completed Probate process . Adult Lifestyle 8 Story Condo 64 units is connected to Amica Erin Mills Res. Exception Erin Mill Location: Walk to Erin Mills town Center, Walk to Credit Valley Hospital, Transit, Restaurants,Grocery etc. Loads of Amenities: Indoor Pool, Fitness, Party/Social Rm, GUEST SUITES, Visitor Parking. Maintence Fees include most major things: Heat/Water/A/C/Cable
For sale
C$369,000
4640 Kimbermount Ave #305, Mississauga, ON L5M 5W6
2beds
1baths
Apartment
Built in ----
-- sqft lot
$-- Zestimate®
C$--/sqft
C$846/mo HOA
What's special
Ss appliancesIndoor poolVisitor parking
- 46 days |
- 27 |
- 2 |
Zillow last checked:
Listing updated:
Listed by:
CENTURY 21 LEADING EDGE REALTY INC.
Source: TRREB,MLS®#: W13467638 Originating MLS®#: Toronto Regional Real Estate Board
Originating MLS®#: Toronto Regional Real Estate BoardFacts & features
Interior
Bedrooms & bathrooms
- Bedrooms: 2
- Bathrooms: 1
Primary bedroom
- Level: Flat
- Dimensions: 3.75 x 3.62
Den
- Level: Flat
- Dimensions: 2.37 x 2.74
Dining room
- Level: Flat
- Dimensions: 3.85 x 4.11
Kitchen
- Level: Flat
- Dimensions: 2.56 x 3.16
Living room
- Level: Flat
- Dimensions: 3.85 x 4.11
Heating
- Forced Air, Gas
Cooling
- Central Air
Appliances
- Laundry: In-Suite Laundry
Features
- None
- Basement: None
- Has fireplace: No
Interior area
- Living area range: 700-799 null
Property
Parking
- Total spaces: 1
- Parking features: Garage
- Has garage: Yes
Features
- Exterior features: Open Balcony
Lot
- Features: Cul de Sac/Dead End, Hospital, Place Of Worship, Public Transit, Rec./Commun.Centre
Details
- Parcel number: 196550040
Construction
Type & style
- Home type: Apartment
- Property subtype: Apartment
Materials
- Brick
Community & HOA
HOA
- Amenities included: Exercise Room, Indoor Pool, Party Room/Meeting Room, Rooftop Deck/Garden, Visitor Parking
- Services included: Heat Included, Water Included, CAC Included, Common Elements Included, Building Insurance Included, Parking Included
- HOA fee: C$846 monthly
- HOA name: PCC
Location
- Region: Mississauga
Financial & listing details
- Annual tax amount: C$2,469
- Date on market: 6/19/2026
C
CENTURY 21 LEADING EDGE REALTY INC.
By pressing Contact Agent, you agree that the real estate professional identified above may call/text you about your search, which may involve use of automated means and pre-recorded/artificial voices. You don't need to consent as a condition of buying any property, goods, or services. Message/data rates may apply. You also agree to our Terms of Use. Zillow does not endorse any real estate professionals. We may share information about your recent and future site activity with your agent to help them understand what you're looking for in a home.
Price history
Price history is unavailable.
Public tax history
Tax history is unavailable.
Climate risks
Neighborhood: L5M
Nearby schools
GreatSchools rating
No schools nearby
We couldn't find any schools near this home.
- C$2,0002 bd2 ba-- sqft4640 Kimbermount Ave #603, Mississauga, ON L5M5W6For Rent
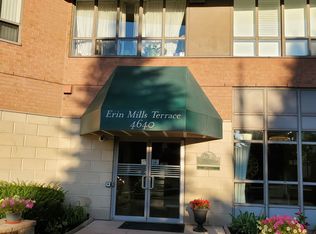
- C$509,0002 bd2 ba-- sqft4640 Kimbermount Ave #402, Mississauga, ON L5M5W6For Sale

- C$--3 bd3 ba-- sqft4600 Kimbermount Ave #85, Mississauga, ON L5M5W7Off Market
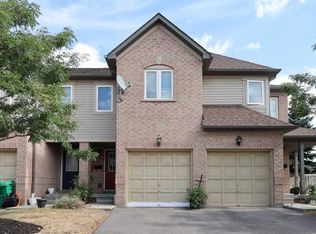
- C$739,5003 bd3 ba-- sqft4950 Winston Churchill Blvd #109, Mississauga, ON L5M8E3For Sale
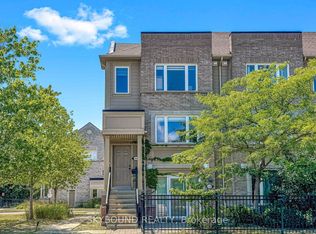
- C$739,9003 bd3 ba-- sqft4950 Winston Churchill Blvd #114, Mississauga, ON L5M8E3For Sale
- C$1,100,0004 bd3 ba-- sqft2755 Lindholm Cres, Mississauga, ON L5M4S1For Sale
- C$599,0002 bd2 ba-- sqft5025 Harvard Rd #211, Mississauga, ON L5M0W6For Sale
- C$2,6002 bd2 ba-- sqft5025 Harvard Rd #109, Mississauga, ON L5M0W6For Rent
Similar homes
- C$399,9991 bd1 ba-- sqft2545 Erin Centre Blvd #509, Mississauga, ON L5M 6Z9For Sale
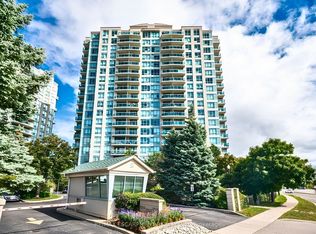 MLS ID #W13477038, RE/MAX ESCARPMENT REALTY INC.. TRREB
 - C$380,0002 bd2 ba-- sqft880 Dundas St W #1002, Mississauga, ON L5C 4H3For Sale
 MLS ID #W12845370, RE/MAX REALTY SPECIALISTS INC.. TRREB
 - C$409,0002 bd1 ba-- sqftKingsmere on the Park, Mississauga, ON L5C 4H3For Sale
 MLS ID #W13457402, ROYAL LEPAGE SIGNATURE REALTY. TRREB
 - C$479,9002 bd2 ba-- sqft2585 Erin Centre Blvd #1102, Mississauga, ON L5M 6Z7For Sale
 MLS ID #W13464356, RE/MAX ABOUTOWNE REALTY CORP.. TRREB
 - C$409,0882 bd1 ba-- sqft3501 Glen Erin Dr #905, Mississauga, ON L5L 2E9For SaleMLS ID #W12733978, CENTURY 21 PROPERTY ZONE REALTY INC.. TRREB
- C$399,0002 bd2 ba-- sqft33 Elm Dr E #1010, Mississauga, ON L5B 4M2For SaleMLS ID #W13587708, RE/MAX REAL ESTATE CENTRE INC.. TRREB
- C$389,5001 bd1 ba-- sqft385 Prince Of Wales Dr #3506, Mississauga, ON L5B 0C6For SaleMLS ID #W13585782, EXP REALTY. TRREB
- C$399,8002 bd2 ba-- sqft55 Elm Dr W #501, Mississauga, ON L5B 3Z3For SaleMLS ID #W13168196, Royal LePage Real Estate Associates. TRREB
- C$419,8003 bd2 ba-- sqftEnfield Place, Mississauga, ON L5B 3Y7For SaleMLS ID #W13597716, KW Living Realty. TRREB
- C$425,0002 bd2 ba-- sqft32 Tannery St #404, Mississauga, ON L5M 6T6For SaleMLS ID #W13080690, ROYAL LEPAGE MEADOWTOWNE REALTY. TRREB
- C$369,9001 bd1 ba-- sqftStrathaven Highrise, Mississauga, ON L5R 4G9For SaleMLS ID #W13535676, ROYAL LEPAGE SIGNATURE REALTY. TRREB
- C$548,8882 bd2 ba-- sqft2585 Erin Centre Blvd #403, Mississauga, ON L5M 6Z7For SaleMLS ID #W13552416, CENTURY 21 LEADING EDGE REALTY INC.. TRREB
- C$449,0001 bd1 ba-- sqft4070 Confederation Pkwy #3910, Mississauga, ON L5B 0E9For SaleMLS ID #W13625712, CENTURY 21 KENNECT REALTY. TRREB
- C$465,0002 bd1 ba-- sqft208 Enfield Pl #2205, Mississauga, ON L5B 0G8For SaleMLS ID #W13619078, SAM MCDADI REAL ESTATE INC.. TRREB
- C$480,0002 bd1 ba-- sqftEvergreen, Mississauga, ON L5V 0A4For SaleMLS ID #W13602170, RE/MAX REALTY SPECIALISTS INC.. TRREB
- C$485,0002 bd2 ba-- sqft1140 Parkwest Pl #302, Mississauga, ON L5E 3K9For SaleMLS ID #W13626222, RE/MAX REAL ESTATE CENTRE INC.. TRREB
- C$459,9002 bd1 ba-- sqft65 Speers Rd Unit 1201, Oakville, ON L6K 0J1For SaleMLS ID #W13628918, RE/MAX CENTRE MUSTAFA ZIA REALTY. TRREB
- C$429,9002 bd2 ba-- sqftThe Aspen, Mississauga, ON L5A 3S9For SaleMLS ID #W13419050, ROYAL LEPAGE REALTY PLUS. TRREB
- C$455,0002 bd1 ba-- sqft6720 Glen Erin Dr #1013, Mississauga, ON L5N 3K8For SaleMLS ID #W13539716, ROYAL LEPAGE MEADOWTOWNE REALTY. TRREB
- C$549,9002 bd2 ba-- sqft4070 Confederation Pkwy #709, Mississauga, ON L5B 0E9For SaleMLS ID #W13604424, CENTURY 21 PROPERTY ZONE REALTY INC.. TRREB
