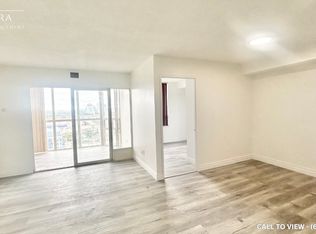
Very Bright & Spacious Suite. Breathtaking North East view of the City, Park, Courtyard and Skyline. Amazing Layout W/Split Bedrooms, Deep Walk-In Closet, 2 Full Bathrooms, Private Ensuite Laundry Room W/Storage, Wall to Wall - Beautiful Windows in the Open Concept Solarium which could be used as an office, Guest Bedroom or for Other Miscellaneous uses. Located Just 2Blocks From Square One Shopping Centre & Less Than 5 Mins to Major Hwys 401, 403, QEW/Gardiner& Lake Shore and New LRT only 1 Min walk (open 2027). This is a Must See Suite W/Exceptional Amenities - Large Indoor Pool, Gym, Sauna, Tennis Court, 24hr Concierge Service, Lots of Underground Visitor's Parking. All Utilities Included, Internet Included and 1 Parking and Locker Included! *** Very Low Condo Fees when you Exclude Hydro, Internet and Cable which are Included In Maintenance Fees! Pictures are Virtually Staged!
For sale
C$419,800
265 Enfield Pl #1502, Mississauga, ON L5B 3Y7
3beds
2baths
Apartment
Built in ----
-- sqft lot
$-- Zestimate®
C$--/sqft
C$738/mo HOA
What's special
Deep walk-in closet
- 8 days |
- 4 |
- 1 |
Zillow last checked:
Listing updated:
Listed by:
KW Living Realty
Source: TRREB,MLS®#: W13597716 Originating MLS®#: Toronto Regional Real Estate Board
Originating MLS®#: Toronto Regional Real Estate BoardFacts & features
Interior
Bedrooms & bathrooms
- Bedrooms: 3
- Bathrooms: 2
Primary bedroom
- Level: Main
- Dimensions: 0 x 0
Bedroom 2
- Level: Main
- Dimensions: 0 x 0
Dining room
- Level: Main
- Dimensions: 0 x 0
Kitchen
- Level: Main
- Dimensions: 0 x 0
Living room
- Level: Main
- Dimensions: 0 x 0
Other
- Level: Main
- Dimensions: 0 x 0
Heating
- Fan Coil, Gas
Cooling
- Central Air
Appliances
- Laundry: Ensuite
Features
- Storage Area Lockers
- Basement: None
- Has fireplace: No
Interior area
- Living area range: 800-899 null
Property
Parking
- Total spaces: 1
- Parking features: Underground
- Has garage: Yes
Accessibility
- Accessibility features: Elevator
Features
- Exterior features: Controlled Entry, Year Round Living
- Has view: Yes
- View description: City, Garden, Park/Greenbelt, Trees/Woods
- Waterfront features: None
Lot
- Features: Clear View, Library, Park, Place Of Worship, Public Transit, School, Rectangular Lot
- Topography: Flat
Details
- Parcel number: 193890308
Construction
Type & style
- Home type: Apartment
- Property subtype: Apartment
Materials
- Brick
- Foundation: Poured Concrete
- Roof: Unknown
Community & HOA
Community
- Security: Security Guard, Concierge/Security, Security System, Smoke Detector(s)
HOA
- Amenities included: Concierge, Gym, Indoor Pool, Party Room/Meeting Room, Sauna, Tennis Court
- Services included: Heat Included, Hydro Included, Water Included, Cable TV Included, Common Elements Included, Building Insurance Included, Parking Included
- HOA fee: C$738 monthly
- HOA name: PCC
Location
- Region: Mississauga
Financial & listing details
- Annual tax amount: C$2,543
- Date on market: 7/23/2026
KW Living Realty
KW Living Realty
By pressing Contact Agent, you agree that the real estate professional identified above may call/text you about your search, which may involve use of automated means and pre-recorded/artificial voices. You don't need to consent as a condition of buying any property, goods, or services. Message/data rates may apply. You also agree to our Terms of Use. Zillow does not endorse any real estate professionals. We may share information about your recent and future site activity with your agent to help them understand what you're looking for in a home.
Price history
Price history is unavailable.
Public tax history
Tax history is unavailable.
Climate risks
Neighborhood: L5B
Nearby schools
GreatSchools rating
No schools nearby
We couldn't find any schools near this home.
- C$--2 bd2 ba1k sqft265 Enfield Pl #2107, Mississauga, ON L5B3Y7Off Market
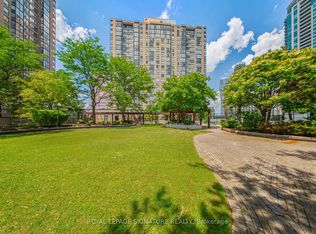
- C$499,0003 bd2 ba-- sqft265 Enfield Pl #1501, Mississauga, ON L5B3Y7For Sale
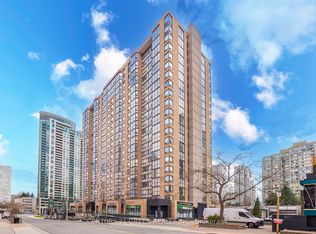
- C$468,0003 bd2 ba-- sqft265 Enfield Pl #1101, Mississauga, ON L5B3Y7For Sale
- C$--2 bd2 ba900 sqft265 Enfield Pl #1705, Mississauga, ON L5B3Y7Off Market

- C$409,9003 bd2 ba-- sqft265 Enfield Pl #1403, Mississauga, ON L5B3Y7For Sale
- C$420,0003 bd2 ba-- sqft265 Enfield Pl #706, Mississauga, ON L5B3Y7For Sale
- C$2,7002 bd2 ba-- sqft265 Enfield Pl #1506, Mississauga, ON L5B3Y7For Rent
- C$--2 bd2 ba950 sqft285 Enfield Pl #802, Mississauga, ON L5B3Y6Off Market
Similar homes
- C$398,0003 bd2 ba-- sqftEnfield Place, Mississauga, ON L5B 3Y6For Sale
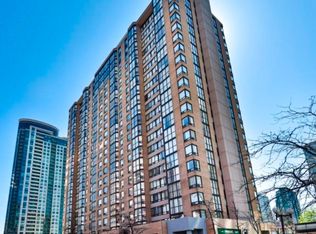 MLS ID #W13422116, KW Living Realty. TRREB
 - C$499,0003 bd2 ba-- sqft250 Webb Dr #513, Mississauga, ON L5B 3Z4For Sale
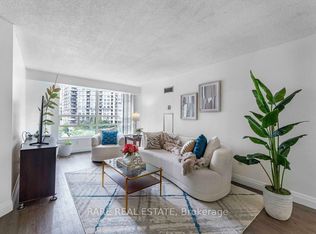 MLS ID #W13586294, RARE REAL ESTATE. TRREB
 - C$499,0003 bd2 ba-- sqftCity Gate-1, Mississauga, ON L5B 4N2For Sale
 MLS ID #W13593396, SUTTON GROUP QUANTUM REALTY INC.. TRREB
 - C$449,0002 bd2 ba-- sqft60 Absolute Ave #4403, Mississauga, ON L4Z 0A9For Sale
 MLS ID #W13541872, RE/MAX REALTY SERVICES INC.. TRREB
 - C$470,0002 bd2 ba-- sqft55 Elm Dr W #1601, Mississauga, ON L5B 3Z3For SaleMLS ID #W13479652, HOMELIFE/RESPONSE REALTY INC.. TRREB
- C$575,0003 bd1 ba-- sqft330 Rathburn Rd W #306, Mississauga, ON L5B 3Y1For SaleMLS ID #W13609250, HOMELIFE/VISION REALTY INC.. TRREB
- C$515,0003 bd2 ba-- sqft80 Absolute Ave #406, Mississauga, ON L4Z 0A5For SaleMLS ID #W13424918, ROYAL LEPAGE TERREQUITY REALTY. TRREB
- C$519,9003 bd2 ba-- sqft4450 Tucana Ct #902, Mississauga, ON L5R 3R4For SaleMLS ID #W13604442, CENTURY 21 MILLENNIUM INC.. TRREB
- C$449,0002 bd1 ba-- sqft90 Absolute Ave #908, Mississauga, ON L4Z 0A3For SaleMLS ID #W12701662, RIGHT AT HOME REALTY INC.. TRREB
- C$488,8882 bd1 ba-- sqft50 Elm Dr E #1209, Mississauga, ON L5A 3X2For SaleMLS ID #W13575048, REALTY ONE GROUP FLAGSHIP. TRREB
- C$499,0003 bd1 ba-- sqft3590 Kaneff Cres W #1604, Mississauga, ON L5A 3X3For SaleMLS ID #W12880946, ROYAL LEPAGE REALTY CENTRE. TRREB
- C$529,9002 bd2 ba-- sqft3504 Hurontario St #307, Mississauga, ON L5B 0B9For SaleMLS ID #W13502552, RE/MAX REALTY SPECIALISTS INC.. TRREB
- C$589,0003 bd2 ba-- sqft3605 Kariya Dr #801, Mississauga, ON L5B 3J4For SaleMLS ID #W12983090, RE/MAX REALTY SPECIALISTS INC.. TRREB
- C$549,9002 bd2 ba-- sqft4070 Confederation Pkwy #709, Mississauga, ON L5B 0E9For SaleMLS ID #W13604424, CENTURY 21 PROPERTY ZONE REALTY INC.. TRREB
- C$470,0002 bd1 ba-- sqft349 Rathburn Rd W #910, Mississauga, ON L5B 0G9For SaleMLS ID #W13511730, RE/MAX HALLMARK REALTY LTD.. TRREB
- C$499,9992 bd1 ba-- sqft4090 Living Arts Dr #2906, Mississauga, ON L5B 4M8For SaleMLS ID #W13554590, RIGHT AT HOME REALTY INC.. TRREB
- C$399,0002 bd1 ba-- sqft35 Viking Ln #2238, Toronto, ON M9B 0A2For SaleMLS ID #W13607488, HOMELIFE LANDMARK REALTY INC.. TRREB
- C$554,9903 bd2 ba-- sqft300 Webb Dr #1406, Mississauga, ON L5B 3W3For SaleMLS ID #W12954874, RIGHT AT HOME REALTY INC.. TRREB
- C$455,0001 bd1 ba-- sqft350 Princess Royal Dr #1002, Mississauga, ON L5B 4N1For SaleMLS ID #W13461506, RE/MAX ABOUTOWNE REALTY CORP.. TRREB
- C$589,9903 bd2 ba-- sqft400 Webb Dr #1204, Mississauga, ON L5B 3Z7For SaleMLS ID #W13229814, RE/MAX CHAMPIONS REALTY INC.. TRREB
