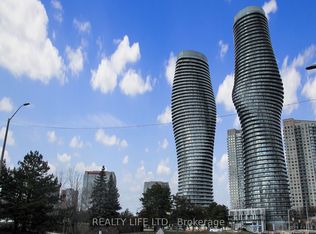
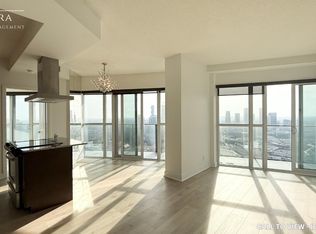
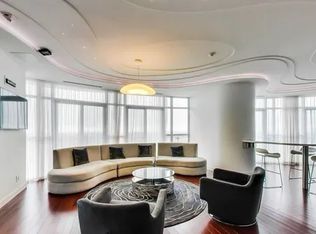
Experience elevated living from the 44th floor at one of Mississauga's most iconic addresses. This Stunning suite offers breathtaking unobstructed panoramic views, filling the home with natural light and showcasing the City Skyline from above.Featuring a functional layout with 1 Bed plus a Spacious Den with Elegant French Doors, easily suitable as an additional bedroom or private home office, and 2 Full Washrooms. The well-appointed kitchen offers ample cabinetry and workspace, while the generous Primary suite provides plenty of storage and ensuite access. Included are 1 Parking space and a Storage locker for added convenience. Residents enjoy access to the renowned Absolute Club, offering over 30,000 sq. ft. of resort-style amenities. Indoor and outdoor pools with hot tub and steam rooms, a fully equipped fitness centre with cardio and weights rooms, indoor walking track, gymnasium, two squash courts, billiards and games room, theatre, and three party rooms. Additional conveniences include a sun deck with BBQ facilities, children's playground, and five beautifully furnished guest suites.and 24-hour concierge service.Located at Mississauga's premier City Centre address, just steps to Square One, Celebration Square, restaurants, transit, Sheridan College, and the future Hurontario LRT, this is luxury urban living at its finest.
For sale
C$449,000
60 Absolute Ave #4403, Mississauga, ON L4Z 0A9
2beds
2baths
Apartment
Built in ----
-- sqft lot
$-- Zestimate®
C$--/sqft
C$803/mo HOA
What's special
- 62 days
- 8
- 3
Zillow last checked:
Listing updated:
Listed by:
RE/MAX REALTY SERVICES INC.
Source: TRREB,MLS®#: W13541872 Originating MLS®#: Toronto Regional Real Estate Board
Originating MLS®#: Toronto Regional Real Estate BoardFacts & features
Interior
Bedrooms & bathrooms
- Bedrooms: 2
- Bathrooms: 2
Primary bedroom
- Description: Primary Bedroom
- Level: Main
- Area: 11.84 Square Meters
- Area source: Other
- Dimensions: 4.32 x 2.74
Den
- Description: Den
- Level: Main
- Area: 6.1 Square Meters
- Area source: Other
- Dimensions: 2.64 x 2.31
Kitchen
- Description: Kitchen
- Level: Main
- Area: 6.81 Square Meters
- Area source: Other
- Dimensions: 2.79 x 2.44
Laundry
- Description: Laundry
- Level: Main
- Area: 1.11 Square Meters
- Area source: Other
- Dimensions: 1.22 x 0.91
Living room
- Description: Living Room
- Level: Main
- Area: 16.32 Square Meters
- Area source: Other
- Dimensions: 4.90 x 3.33
Heating
- Forced Air, Gas
Cooling
- Central Air
Appliances
- Laundry: Ensuite
Features
- Other
- Basement: None
- Has fireplace: No
Interior area
- Living area range: 700-799 null
Property
Parking
- Total spaces: 1
- Parking features: None
- Has attached garage: Yes
Features
- Exterior features: Open Balcony
Details
- Parcel number: 199300339
Construction
Type & style
- Home type: Apartment
- Property subtype: Apartment
- Attached to another structure: Yes
Materials
- Concrete, Metal/Steel Siding
Community & HOA
HOA
- Services included: CAC Included, Common Elements Included, Heat Included, Building Insurance Included, Parking Included, Water Included
- HOA fee: C$803 monthly
- HOA name: PSCC
Location
- Region: Mississauga
Financial & listing details
- Annual tax amount: C$3,678
- Date on market: 7/9/2026
Price history
Price history is unavailable.
Public tax history
Tax history is unavailable.
Climate risks
Neighborhood: L4Z
Nearby schools
GreatSchools rating
No schools nearby
We couldn't find any schools near this home.
- C$499,5002 bd2 ba-- sqft60 Absolute Ave #1401, Mississauga, ON L4Z0A9For Sale
- C$--2 bd2 ba1k sqft60 Absolute Ave #4004, Mississauga, ON L4Z0A9Off Market
- C$--2 bd1 ba990 sqft60 Absolute Ave #2205, Mississauga, ON L4Z0A9Off Market
- C$439,8002 bd1 ba-- sqft60 Absolute Ave #4804, Mississauga, ON L4Z0A9For Sale

Similar homes
- C$499,0002 bd2 ba-- sqft80 Absolute Ave #3508, Mississauga, ON L4Z 0A5For Sale
 MLS ID #W13621482, HOMELIFE LANDMARK REALTY INC.. TRREB
 - C$525,0002 bd2 ba-- sqftAbsolut Condos, Mississauga, ON L4Z 0A5For Sale
 MLS ID #W13721924, HOMELIFE SILVERCITY REALTY INC.. TRREB
 - C$499,0003 bd2 ba-- sqft80 Absolute Ave #406, Mississauga, ON L4Z 0A5For Sale
 MLS ID #W13678434, ROYAL LEPAGE TERREQUITY REALTY. TRREB
 - C$399,9992 bd1 ba-- sqft90 Absolute Ave #307, Mississauga, ON L4Z 0A3For Sale
 MLS ID #W13653086, HOMELIFE SIGNATURE REALTY. TRREB
