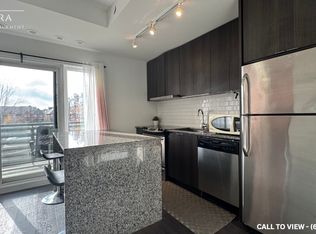
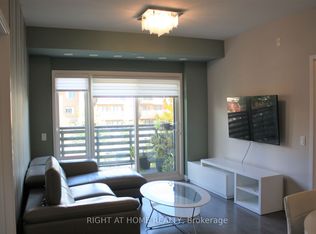
Experience modern living in this beautifully maintained 2-bedroom,2-bathroom condo in the sought-after Churchill Meadows community. Featuring a bright, open-concept design, this home is perfect for first-time buyers, professionals, or anyone looking for a stylish and low-maintenance lifestyle. Enjoy 9-foot ceilings, oversized windows that fill the home with natural light, and laminate flooring throughout. The contemporary kitchen offers granite countertops, stainless steel appliances, and a spacious center island, ideal for meal preparation and casual dining. The inviting living area opens onto a private balcony. Residents enjoy excellent amenities, including a fully equipped fitness center, party room, community green space, and children's playground. The unit also includes one underground parking space, a private locker, and convenient in-suite laundry. Ideally located just minutes from Erin Mills Town Centre, Credit Valley Hospital, top-ranked schools, public transit, and major highways including the 403, 401, and QEW, this exceptional condo offers the perfect combination of comfort, convenience, and location.
Under contract
C$399,000
5025 Harvard Rd #211, Mississauga, ON L5M 0W6
2beds
2baths
Apartment
Built in ----
-- sqft lot
$-- Zestimate®
C$--/sqft
C$646/mo HOA
What's special
- 23 days
- 33
- 1
Zillow last checked:
Listing updated:
Listed by:
RE/MAX GOLD REALTY INC.
Source: TRREB,MLS®#: W13855890 Originating MLS®#: Toronto Regional Real Estate Board
Originating MLS®#: Toronto Regional Real Estate BoardFacts & features
Interior
Bedrooms & bathrooms
- Bedrooms: 2
- Bathrooms: 2
Primary bedroom
- Level: Main
- Dimensions: 6.36 x 3.3
Bedroom 2
- Level: Main
- Dimensions: 3.77 x 2.92
Dining room
- Level: Main
- Dimensions: 2.47 x 3.35
Kitchen
- Level: Main
- Dimensions: 2.63 x 3.3
Living room
- Level: Main
- Dimensions: 3.6 x 3.35
Heating
- Forced Air, Gas
Cooling
- Central Air
Appliances
- Laundry: Ensuite
Features
- Flooring: Carpet Free
- Basement: None
- Has fireplace: No
Interior area
- Living area range: 900-999 null
Video & virtual tour
Property
Parking
- Total spaces: 1
- Parking features: Garage
- Has garage: Yes
Features
- Exterior features: Open Balcony
Lot
- Features: Hospital
Details
- Parcel number: 199760082
Construction
Type & style
- Home type: Apartment
- Property subtype: Apartment
Materials
- Brick
Community & HOA
HOA
- Amenities included: BBQs Allowed, Gym, Party Room/Meeting Room, Recreation Room, Visitor Parking
- Services included: Common Elements Included, Parking Included, Water Included
- HOA fee: C$646 monthly
- HOA name: PSCC
Location
- Region: Mississauga
Financial & listing details
- Annual tax amount: C$3,752
- Date on market: 10/2/2026
Price history
Price history is unavailable.
Public tax history
Tax history is unavailable.
Climate risks
Neighborhood: Churchill Meadows
Nearby schools
GreatSchools rating
No schools nearby
We couldn't find any schools near this home.
- C$--1 bd1 ba550 sqft5025 Harvard Rd #201, Mississauga, ON L5M0W6Off Market
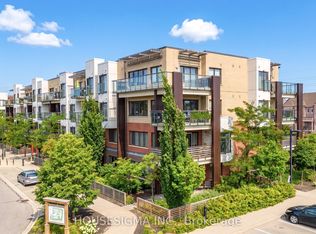
- C$649,0002 bd2 ba-- sqft5035 Harvard Rd #312, Mississauga, ON L5M0W7For Sale

- C$--2 bd2 ba900 sqft5035 Harvard Rd #214, Mississauga, ON L5M0W7Off Market
- C$398,0001 bd1 ba-- sqft5005 Harvard Rd #401, Mississauga, ON L5M0W5For Sale
Similar homes
- C$389,0002 bd1 ba-- sqft145 Hillcrest Ave Unit 1907, Mississauga, ON L5B 3Z1For Sale
 MLS ID #W14099882, RE/MAX REAL ESTATE CENTRE INC.. TRREB
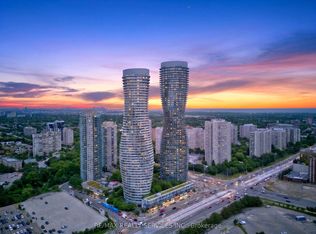
 - C$447,0002 bd2 ba-- sqft60 Absolute Ave #4403, Mississauga, ON L4Z 0A9For Sale
 MLS ID #W13884292, RE/MAX REALTY SERVICES INC.. TRREB
 - C$399,0002 bd2 ba-- sqft80 Absolute Ave SE #1805, Mississauga, ON L4Z 0A5For Sale
 MLS ID #W13075162, SAM MCDADI REAL ESTATE INC.. TRREB
 - C$419,9991 bd1 ba-- sqft510 Curran Pl #808, Mississauga, ON L5B 0J8For Sale
 MLS ID #W13808336, ROYAL LEPAGE CERTIFIED REALTY. TRREB
