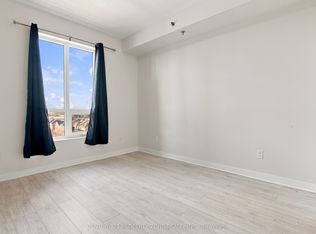
Now's the time to enter the real estate market! Take that first step to ownership. This lovely one bedroom condo on the main level with walk out to a patio in the Mid-Rise "Haven" Development is a great start! The well organized Kitchen with breakfast bar seating opens to a bright Living Rm with a patio door leading directly to your private Terrace/patio (21.38ft x 7.62ft). Lovely hardwood flooring throughout. Large bedroom with walk in closet. In suite laundry makes life even easier. Geo Thermal Forced Air Heating, No Hydro Needed To Run Pump. One underground parking spot (owned) just below unit and 1 spacious locker on main level (owned). The building includes use of the rooftop lounge, BBQ area and entertainment seating, even has a putting green! Exercise Room, Bike Storage, Tire Storage and Plenty Of Visitor Parking!. Large party room available for special occasions. Schools and walking trails close by. Minutes to GO, highways, shopping, restaurants and Bronte Provincial Park.
For sale
C$410,000
5317 Upper Middle Rd #106, Burlington, ON L7L 0G8
1beds
1baths
Apartment
Built in ----
-- sqft lot
$-- Zestimate®
C$--/sqft
C$506/mo HOA
What's special
Lovely hardwood flooring throughoutIn suite laundryRooftop loungePutting green
- 13 hours
- 3
- 0
Zillow last checked:
Listing updated:
Listed by:
ROYAL LEPAGE REAL ESTATE SERVICES LTD.
Source: TRREB,MLS®#: W14100768 Originating MLS®#: Toronto Regional Real Estate Board
Facts & features
Interior
Bedrooms & bathrooms
- Bedrooms: 1
- Bathrooms: 1
Bedroom
- Level: Main
- Dimensions: 2.95 x 3.49
Bathroom
- Level: Main
- Dimensions: 2.38 x 1.5
Kitchen
- Level: Main
- Dimensions: 2.59 x 2.79
Living room
- Level: Main
- Dimensions: 3.55 x 3.46
Heating
- Forced Air, Ground Source
Cooling
- Central Air
Appliances
- Laundry: In-Suite Laundry
Features
- Basement: Separate Entrance
- Has fireplace: No
Interior area
- Living area range: 500-599 null
Video & virtual tour
Property
Parking
- Total spaces: 1
- Parking features: Garage
- Has garage: Yes
Features
- Exterior features: Landscaped, Lighting, Recreational Area, Controlled Entry, Terrace Balcony
Lot
- Topography: Flat
Details
- Parcel number: 259200006
- Other equipment: Intercom
Construction
Type & style
- Home type: Apartment
- Property subtype: Apartment
Materials
- Brick, Concrete Block
- Foundation: Concrete
- Roof: Asphalt Rolled
Details
- Builder name: New Horizon Development
Community & HOA
Community
- Security: Carbon Monoxide Detector(s), Alarm System, Smoke Detector(s), Security System
HOA
- Amenities included: Bike Storage, Elevator, Exercise Room, Party Room/Meeting Room, Rooftop Deck/Garden, Community BBQ
- Services included: Water Included, Common Elements Included, Parking Included, CAC Included, Heat Included
- HOA fee: C$506 monthly
- HOA name: HSCC
Location
- Region: Burlington
Financial & listing details
- Tax assessed value: C$235,000
- Annual tax amount: C$2,385
- Date on market: 10/21/2026
Price history
Price history is unavailable.
Public tax history
Tax history is unavailable.
Climate risks
Neighborhood: Orchard
Nearby schools
GreatSchools rating
No schools nearby
We couldn't find any schools near this home.
- C$---- bd-- ba-- sqft5317 Upper Middle Rd #231, Burlington, ON L7L0G8Off Market
- C$---- bd-- ba-- sqft5317 Upper Middle Rd #316, Burlington, ON L7L0G8Off Market
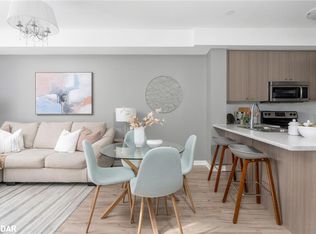
- C$502,5001 bd1 ba709 sqft5317 Upper Middle Rd #227, Burlington, ON L7L0G8Sold
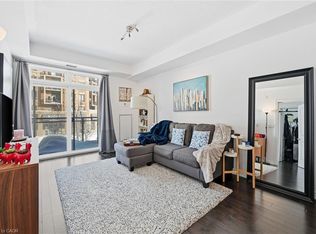
- C$412,5001 bd1 ba720 sqft5317 Upper Middle Rd #221, Burlington, ON L7L0G8Sold
Similar homes
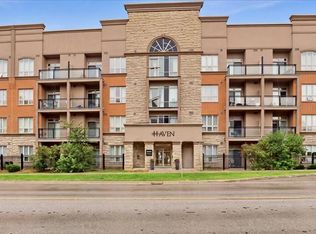
- C$419,0001 bd1 ba700 sqftHaven, Burlington, ON L7L 0G8For Sale
 MLS ID #40854808, Heather O'sullivan, Salesperson, Royal LePage Burloak Real Estate Services. ITSO
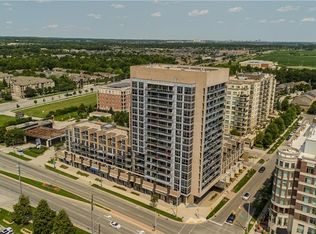
- C$439,0001 bd1 ba866 sqft1940 Ironstone Dr #204, Burlington, ON L7L 0E4For Sale
 MLS ID #40872579, Tanya Rocca, Salesperson, Royal LePage Burloak Real Estate Services. ITSO
- C$450,0001 bd1 ba709 sqftHaven, Burlington, ON L7L 0G8For Sale
 MLS ID #40861529, Gregory Jandricic, Salesperson, Keller Williams Edge Realty. ITSO
- C$389,0001 bd1 ba-- sqft2490 Old Bronte Rd Unit 510, Oakville, ON L6M 0Y5For Sale
 MLS ID #W14095088, CENTURY 21 PROPERTY ZONE REALTY INC.. TRREB
