Welcome to Vibe Condos in Burlington's sought-after Uptown community. This beautifully maintained 1 Bed,1bath suite offers a functional open concept layout designed for comfortable everyday living. Featuring modern finishes, hardwood flooring, bright living area, ample kitchen cabinet and counter space, this home is idea for first time buyers, professionals and investors. Enjoy the convenience of in suite laundry, 1 underground parking and 4th floor storage locker. Residents enjoy exceptional building amenities including gym, theatre/party room and rooftop terrace. Close to go station, HWY and shopping.
For sale
C$399,990
5010 Corporate Dr #408, Burlington, ON L7L 0H6
1beds
535sqft
Condo/Apt Unit, Residential, Condominium
Built in 2014
-- sqft lot
$-- Zestimate®
C$748/sqft
C$32/mo HOA
What's special
Functional open concept layoutModern finishesHardwood flooringIn suite laundryRooftop terrace
- 80 days |
- 14 |
- 1 |
Zillow last checked:
Listing updated:
Listed by:
Ajay Bassi, Salesperson,
RE/MAX Escarpment Realty Inc.
Source: ITSO,MLS®#: 40836318Originating MLS®#: Cornerstone Association of REALTORS®
Facts & features
Interior
Bedrooms & bathrooms
- Bedrooms: 1
- Bathrooms: 1
- Full bathrooms: 1
- Main level bathrooms: 1
- Main level bedrooms: 1
Bedroom
- Level: Main
- Area: 81.53
- Dimensions: 8ft. 8in. x 10ft. 9in.
Bathroom
- Features: 3-Piece
- Level: Main
- Area: 0
- Dimensions: 0 x 0
Kitchen
- Level: Main
- Area: 63.91
- Dimensions: 7ft. 7in. x 9ft. 4in.
Laundry
- Level: Main
- Area: 0
- Dimensions: 0 x 0
Other
- Level: Main
- Area: 145.56
- Dimensions: 12ft. 2in. x 12ft. 11in.
Heating
- Geothermal, Other
Cooling
- Central Air, Other
Appliances
- Included: Built-in Microwave, Dishwasher, Dryer, Refrigerator, Stove, Washer
- Laundry: In-Suite
Features
- None
- Windows: Window Coverings
- Basement: None
- Has fireplace: No
Interior area
- Total structure area: 535
- Total interior livable area: 535 sqft
- Finished area above ground: 535
Property
Parking
- Total spaces: 1
- Parking features: Garage Door Opener, Guest
- Garage spaces: 1
Features
- Stories: 1
- Patio & porch: Enclosed
- Exterior features: Balcony
- Waterfront features: Indirect Waterfront
- Frontage type: North
Lot
- Features: Urban, Hospital, Major Highway, Park, Place of Worship, Playground Nearby, Public Transit, Schools
Details
- Parcel number: 259320756
- Zoning: UCR3-413
Construction
Type & style
- Home type: Condo
- Property subtype: Condo/Apt Unit, Residential, Condominium
- Attached to another structure: Yes
Materials
- Stone, Stucco
- Foundation: Poured Concrete
- Roof: Flat
Condition
- 6-15 Years
- New construction: No
- Year built: 2014
Utilities & green energy
- Sewer: Sewer (Municipal)
- Water: Municipal
Community & HOA
HOA
- Has HOA: Yes
- Amenities included: Elevator(s), Fitness Center, Party Room, Parking
- Services included: Insurance, Building Maintenance, Central Air Conditioning, Common Elements, Heat, Parking, Water
- HOA fee: C$384 annually
Location
- Region: Burlington
Financial & listing details
- Price per square foot: C$748/sqft
- Annual tax amount: C$2,907
- Date on market: 6/3/2026
- Inclusions: Built-in Microwave, Dishwasher, Dryer, Garage Door Opener, Refrigerator, Stove, Washer, Window Coverings
Price history
| Date | Event | Price |
|---|---|---|
| 8/2/2026 | Price change | C$399,990-2.4%C$748/sqft |
Source:  TRREB #W13234820 Report a problem TRREB #W13234820 Report a problem | ||
| 7/13/2026 | Price change | C$409,900-2.4%C$766/sqft |
Source: TRREB #W13234820 Report a problem | ||
| 6/16/2026 | Price change | C$419,900-2.3%C$785/sqft |
Source: ITSO #40836318 Report a problem | ||
| 6/3/2026 | Listed for sale | C$429,900C$804/sqft |
Source: TRREB #W13234820 Report a problem | ||
| 8/21/2023 | Listing removed | -- |
Source:  Cornerstone Association of REALTORS® - Hamilton-Burlington #H4170723 Report a problem Cornerstone Association of REALTORS® - Hamilton-Burlington #H4170723 Report a problem | ||
| 8/2/2023 | Listed for rent | C$2,250C$4/sqft |
Source: Cornerstone Association of REALTORS® - Hamilton-Burlington #H4170723 Report a problem | ||
Public tax history
Tax history is unavailable.
Climate risks
Neighborhood: Corporate Drive
Nearby schools
GreatSchools rating
No schools nearby
We couldn't find any schools near this home.
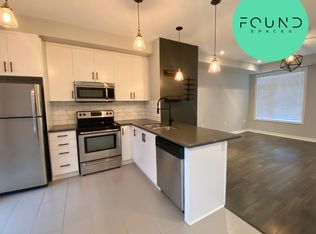
- C$--2 bd2 ba1k sqft5030 Corporate Dr #1, Burlington, ON L7L0H8Off Market
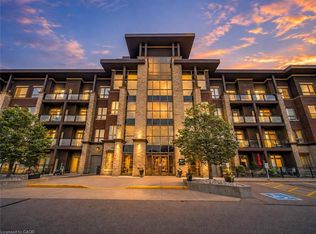
- C$575,0002 bd2 ba785 sqft5010 Corporate Dr #109, Burlington, ON L7L0H6For Sale
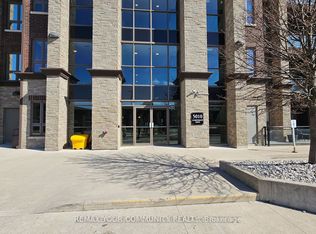
- C$2,1001 bd1 ba-- sqft5010 Corporate Dr #208, Burlington, ON L7L0H6For Rent
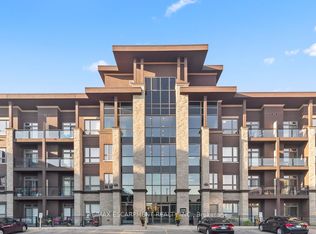
- C$470,0002 bd1 ba-- sqft5020 Corporate Dr #302, Burlington, ON L7L0H7For Sale
- C$---- bd-- ba-- sqft5010 Corporate Dr #317, Burlington, ON L7L0H6Off Market
- C$---- bd-- ba-- sqft5010 Corporate Dr #239, Burlington, ON L7L0H6Off Market
- C$---- bd-- ba-- sqft5010 Corporate Dr UNIT 114, Burlington, ON L7L0H6Off Market
- C$---- bd-- ba-- sqft5010 Corporate Dr #115, Burlington, ON L7L0H6Off Market
Similar homes
- C$439,0001 bd1 ba532 sqftVibe, Burlington, ON L7L 0H7For Sale
 MLS ID #40851912, Matthew Daniel Tamburello, Broker, RIGHT AT HOME REALTY BROKERAGE. ITSO
 - C$575,0002 bd2 ba785 sqft5010 Corporate Dr #109, Burlington, ON L7L 0H6For SaleMLS ID #40853933, Betsy Wang, Broker, RE/MAX Escarpment Realty Inc.. ITSO
- C$429,9001 bd1 ba700 sqftHaven, Burlington, ON L7L 0G8For Sale
 MLS ID #40854808, Heather O'sullivan, Salesperson, Royal LePage Burloak Real Estate Services. ITSO
 - C$399,9001 bd1 ba636 sqftPark City, Burlington, ON L7M 0H2For Sale
 MLS ID #40836557, Mary Campanella, Salesperson, Right at Home Realty. ITSO
 - C$399,0001 bd1 ba709 sqft4015 Kilmer Dr #406, Burlington, ON L7M 4M4For SaleMLS ID #40839401, Bain Thompson, Salesperson, SUTTON GROUP SUMMIT REALTY INC BROKERAGE. ITSO
- C$399,9991 bd1 ba466 sqft2343 Khalsa Gate #840, Oakville, ON L6M 5R6For SaleMLS ID #40836059, Abdullah Shakoori, Salesperson, RE/MAX METROPOLIS REALTY. ITSO
- C$374,9001 bd1 ba530 sqft5240 Dundas St #B418, Burlington, ON L7L 0J6For SaleMLS ID #40817494, Drew Woolcott, Broker, RE/MAX Escarpment Realty Inc.. ITSO
- C$409,9991 bd1 ba595 sqft3060 Rotary Way Unit 303, Burlington, ON L7M 0G9For SaleMLS ID #40845274, Tracey Flanigan, Broker, Royal LePage Burloak Real Estate Services. ITSO
- C$434,9001 bd1 ba635 sqft4040 Upper Middle Rd #106, Burlington, ON L7M 0H2For SaleMLS ID #40815800, Julie Harbin, Salesperson, Royal LePage Burloak Real Estate Services. ITSO
- C$450,0001 bd1 ba709 sqft5317 Upper Middle Rd #312, Burlington, ON L7L 0G8For SaleMLS ID #40830299, Barbara Ann Reidy, Salesperson, Right at Home Realty. ITSO
- C$425,9001 bd1 ba572 sqftLink Condo, Burlington, ON L7L 0J6New ConstructionMLS ID #40821496, Evan Dimichele, Broker, RE/MAX Escarpment Realty Inc.. ITSO
- C$449,9002 bd2 ba637 sqft5220 Dundas St #508, Burlington, ON L7L 0J4For SaleMLS ID #40842812, Diana Gallacher, Salesperson, Royal LePage State Realty Inc.. ITSO
- C$399,9991 bd1 ba585 sqft2490 Old Bronte Rd #301, Oakville, ON L6M 0Y5For SaleMLS ID #40827976, David Liburdi, Salesperson, Right at Home Realty. ITSO
- C$460,0002 bd2 ba664 sqft5220 Dundas St #D422, Burlington, ON L7L 0J4For SaleMLS ID #40852900, Douglas Pemberton, Salesperson, Sutton Group Summit Realty Inc.. ITSO
- C$429,0001 bd1 ba728 sqft1411 Walkers Line #213, Burlington, ON L7M 4P5For SaleMLS ID #40806760, Michael St. Jean, Salesperson, Michael St. Jean Realty Inc.. ITSO
- C$589,0001 bd2 ba802 sqft1940 Ironstone Dr #304, Burlington, ON L7L 0E4For SaleMLS ID #40849345, Carlo L Silvestri, Broker, RE/MAX Real Estate Centre Inc.. ITSO
- C$379,9001 bd1 ba718 sqft3499 Upper Middle Rd #211, Burlington, ON L7M 4M7New ConstructionMLS ID #40800728, Sarit Zalter, Salesperson, RE/MAX Escarpment Realty Inc.. ITSO
- C$449,9901 bd1 ba546 sqft2093 Fairview St #611, Burlington, ON L7R 0E6For SaleMLS ID #40838824, Denis Ibrahimagic, Salesperson, RE/MAX Escarpment Realty Inc.. ITSO
- C$322,9992 bd1 ba637 sqft4005 Kilmer Dr #406, Burlington, ON L7M 4M2For SaleMLS ID #40840419, Michael Griffith, Broker of Record, Coldwell Banker-Burnhill Realty. ITSO
- C$399,9001 bd1 ba718 sqft30 Hamilton St S #101, Hamilton, ON L8B 1V8For SaleMLS ID #40853255, Jon Van Geest, Salesperson, Real Broker Ontario Ltd.. ITSO
