Top flooor 1 Bedroom + 1 Den unit in North Burlington's sought after Orchard community. Open concept kitchen with full size Stainless Steel appliances connected to bright living room with clear views to the escarpment. Walking distance to schools, shopping, restaurants and more with easy access to major highways. Condo features large gym and party room, hot and cool plunge pools, sauna and steam room. 1 underground parking space and 1 locker.
New construction
C$425,900
5240 Dundas St Unit 604, Burlington, ON L7L 0J6
1beds
572sqft
Condo/Apt Unit, Residential, Condominium
Built in 2018
-- sqft lot
$-- Zestimate®
C$745/sqft
C$475/mo HOA
What's special
Open concept kitchen
- 115 days |
- 10 |
- 0 |
Zillow last checked:
Listing updated:
Listed by:
Evan Dimichele, Broker,
RE/MAX Escarpment Realty Inc.
Source: ITSO,MLS®#: 40821496Originating MLS®#: Cornerstone Association of REALTORS®
Facts & features
Interior
Bedrooms & bathrooms
- Bedrooms: 1
- Bathrooms: 1
- Full bathrooms: 1
- Main level bathrooms: 1
- Main level bedrooms: 1
Other
- Features: Carpet Free, Laminate
- Level: Main
Other
- Features: 4-Piece, Tile Floors
- Level: Main
Den
- Features: Carpet Free, Laminate
- Level: Main
Kitchen
- Features: Carpet Free, Laminate
- Level: Main
Living room
- Features: Carpet Free, Laminate, Walkout to Balcony/Deck
- Level: Main
Heating
- Forced Air, Natural Gas
Cooling
- Central Air
Appliances
- Included: Built-in Microwave, Dishwasher, Dryer, Refrigerator, Stove, Washer
- Laundry: In-Suite
Features
- None
- Basement: None
- Has fireplace: No
Interior area
- Total structure area: 572
- Total interior livable area: 572 sqft
- Finished area above ground: 572
Property
Parking
- Total spaces: 1
- Parking features: Guest
- Garage spaces: 1
Features
- Stories: 1
- Patio & porch: Open
- Has view: Yes
- View description: Clear
- Frontage type: South
Lot
- Features: Urban, Highway Access, Hospital, Library, Park, Public Transit, Rec./Community Centre, Schools, Shopping Nearby
Details
- Parcel number: 259830546
- Zoning: R
Construction
Type & style
- Home type: Condo
- Property subtype: Condo/Apt Unit, Residential, Condominium
- Attached to another structure: Yes
Materials
- Brick, Stone
- Foundation: Poured Concrete
- Roof: Flat
Condition
- 6-15 Years,New Construction
- New construction: Yes
- Year built: 2018
Utilities & green energy
- Sewer: Sewer (Municipal)
- Water: Municipal
Community & HOA
HOA
- Has HOA: Yes
- Amenities included: Barbecue, Elevator(s), Fitness Center, Party Room, Sauna, Parking
- Services included: Building Maintenance, Central Air Conditioning, Common Elements, Heat
- HOA fee: C$475 monthly
Location
- Region: Burlington
Financial & listing details
- Price per square foot: C$745/sqft
- Annual tax amount: C$2,924
- Date on market: 4/16/2026
- Inclusions: Built-in Microwave, Dishwasher, Dryer, Refrigerator, Stove, Washer, Moveable Island, All Elfs
- Exclusions: Wall Mounted Pantries In Den
E
Evan Dimichele, Broker
(905) 631-8118
By pressing Contact Agent, you agree that the real estate professional identified above may call/text you about your search, which may involve use of automated means and pre-recorded/artificial voices. You don't need to consent as a condition of buying any property, goods, or services. Message/data rates may apply. You also agree to our Terms of Use. Zillow does not endorse any real estate professionals. We may share information about your recent and future site activity with your agent to help them understand what you're looking for in a home.
Price history
| Date | Event | Price |
|---|---|---|
| 5/7/2026 | Price change | C$425,900-2.1%C$745/sqft |
Source:  TRREB #W13007610 Report a problem TRREB #W13007610 Report a problem | ||
| 4/16/2026 | Listed for sale | C$434,900C$760/sqft |
Source: TRREB #W13007610 Report a problem | ||
Public tax history
Tax history is unavailable.
Climate risks
Neighborhood: Orchard
Nearby schools
GreatSchools rating
No schools nearby
We couldn't find any schools near this home.
- C$--1 bd1 ba900 sqft5240 Dundas St #B215, Burlington, ON L7L0J6Off Market

- C$410,0001 bd1 ba-- sqft5240 Dundas St #B608, Burlington, ON L7L0J6For Sale
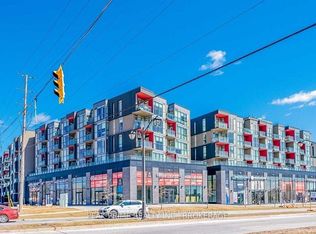
- C$2,9952 bd2 ba-- sqft5240 Dundas St UNIT B610, Burlington, ON L7L0J6For Rent

- C$--1 bd1 ba546 sqft5240 Dundas St, Burlington, ON L7L0J6Off Market
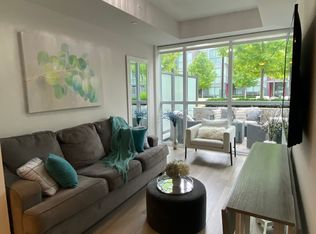
- C$---- bd-- ba-- sqft5240 Dundas St #B512, Burlington, ON L7L0J6Off Market
- C$374,9001 bd1 ba530 sqft5240 Dundas St #B418, Burlington, ON L7L0J6For Sale
- C$449,9002 bd2 ba637 sqft5220 Dundas St #508, Burlington, ON L7L0J4For Sale
- C$--2 bd-- ba-- sqft5230 Dundas St #603A, Burlington, ON L7L0J5Off Market
Similar homes
- C$424,9001 bd1 ba572 sqft5240 Dundas St Unit B505, Burlington, ON L7L 0J6For Sale
 MLS ID #40841436, Patty Oliveira, Broker, Royal LePage Burloak Real Estate Services. ITSO
 - C$460,0002 bd2 ba664 sqft5220 Dundas St #D422, Burlington, ON L7L 0J4For Sale
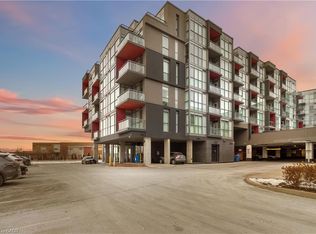 MLS ID #40852900, Douglas Pemberton, Salesperson, Sutton Group Summit Realty Inc.. ITSO
 - C$449,9002 bd2 ba637 sqft5220 Dundas St #508, Burlington, ON L7L 0J4For Sale
 MLS ID #40842812, Diana Gallacher, Salesperson, Royal LePage State Realty Inc.. ITSO
 - C$374,9001 bd1 ba530 sqft5240 Dundas St #B418, Burlington, ON L7L 0J6For Sale
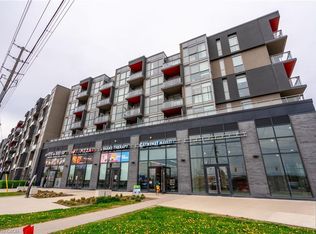 MLS ID #40817494, Drew Woolcott, Broker, RE/MAX Escarpment Realty Inc.. ITSO
 - C$411,9991 bd1 ba529 sqft5010 Corporate Dr Unit 307, Burlington, ON L7L 0H6For SaleMLS ID #40831240, Tanya Rocca, Salesperson, Royal LePage Burloak Real Estate Services. ITSO
- C$439,0001 bd1 ba532 sqftVibe, Burlington, ON L7L 0H7For SaleMLS ID #40851912, Matthew Daniel Tamburello, Broker, RIGHT AT HOME REALTY BROKERAGE. ITSO
- C$439,0001 bd2 ba645 sqft1940 Ironstone Dr #1006, Burlington, ON L7L 0E4For SaleMLS ID #40844897, Jennifer Markowitz, Salesperson, Royal LePage State Realty Inc.. ITSO
- C$429,9001 bd1 ba595 sqft3060 Rotary Way Unit 303, Burlington, ON L7M 0G9For SaleMLS ID #40845274, Tracey Flanigan, Broker, Royal LePage Burloak Real Estate Services. ITSO
- C$450,0001 bd1 ba709 sqft5317 Upper Middle Rd #312, Burlington, ON L7L 0G8For SaleMLS ID #40830299, Barbara Ann Reidy, Salesperson, Right at Home Realty. ITSO
- C$399,9001 bd1 ba636 sqftPark City, Burlington, ON L7M 0H2For SaleMLS ID #40836557, Mary Campanella, Salesperson, Right at Home Realty. ITSO
- C$409,0001 bd1 ba620 sqft2087 Fairview St #2002, Burlington, ON L7R 0E5For SaleMLS ID #40850070, Lisa Baxter, Broker, RE/MAX Escarpment Realty Inc.. ITSO
- C$434,9001 bd1 ba635 sqft4040 Upper Middle Rd #106, Burlington, ON L7M 0H2For SaleMLS ID #40815800, Julie Harbin, Salesperson, Royal LePage Burloak Real Estate Services. ITSO
- C$399,9991 bd1 ba466 sqft2343 Khalsa Gate #840, Oakville, ON L6M 5R6For SaleMLS ID #40836059, Abdullah Shakoori, Salesperson, RE/MAX METROPOLIS REALTY. ITSO
- C$399,9001 bd1 ba718 sqft30 Hamilton St S #101, Hamilton, ON L8B 1V8For SaleMLS ID #40853255, Jon Van Geest, Salesperson, Real Broker Ontario Ltd.. ITSO
- C$449,9901 bd1 ba546 sqft2093 Fairview St #611, Burlington, ON L7R 0E6For SaleMLS ID #40838824, Denis Ibrahimagic, Salesperson, RE/MAX Escarpment Realty Inc.. ITSO
- C$399,9991 bd1 ba585 sqft2490 Old Bronte Rd #301, Oakville, ON L6M 0Y5For SaleMLS ID #40827976, David Liburdi, Salesperson, Right at Home Realty. ITSO
- C$449,0001 bd1 ba555 sqft2087 Fairview St #1310, Burlington, ON L7R 0E5For SaleMLS ID #40834767, Mila Poirier, Salesperson, RE/MAX Escarpment Realty Inc.. ITSO
- C$399,9001 bd1 ba641 sqft461 Green Rd #1018, Hamilton, ON L8E 5W9For SaleMLS ID #40851704, Nicolas Von Bredow, Broker of Record, Royal LePage Macro Realty. ITSO
- C$425,0001 bd1 ba654 sqftTrend 2, Hamilton, ON L8B 2A5For SaleMLS ID #40845456, Alex Hill, Salesperson, RE/MAX Escarpment Realty Inc.. ITSO
- C$499,9002 bd2 ba767 sqftThe West, Burlington, ON L7T 4A8For SaleMLS ID #40853311, Marion Goard, Broker, Keller Williams Edge Realty. ITSO
