

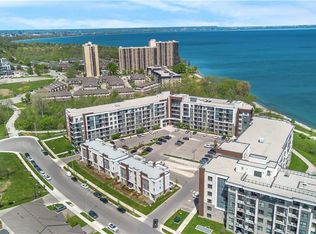
Experience sophisticated urban living in this pristine, 641 sq. ft. - 1 bedroom + Den suite plus large balcony at the newly completed Muse Condominium, a premier never lived in before, 12-storey residence by Homes by DeSantis. Perfect for young professionals or as a high-end income property, the functional layout features 9' smooth ceilings, luxury vinyl plank flooring, and a versatile den ideal for a dedicated home office or guest space. The gourmet kitchen shines with custom cabinetry with extended upper cabinets, a stainless steel appliance package, and a breakfast island that flows seamlessly into the bright living area and private over-sized balcony. Embrace the future of convenience with the integrated DeSantis Smart Suite™ technology, featuring a 10-inch voice-enabled wall pad for climate and security control, digital door locks, and automated parcel notifications. The over $14,000 upgrades package includes Quartz counters in kitchen and bath, extended upper kitchen cabinets, and upgraded flooring. This unit also includes the added value of one parking space, one storage locker and in suite laundry. Residents enjoy an unmatched lifestyle with "art-inspired" amenities, including a stunning 6th-floor terrace with BBQs, a fitness-focused art studio, media lounge, chef’s kitchen, and a pet spa. Ideally situated for commuters with easy access to transit and the QEW, this Tarion-warranted home offers a perfect balance of modern innovation and connectivity in the heart of Southern Ontario.
For sale
C$399,900
461 Green Rd #1018, Hamilton, ON L8E 5W9
1beds
641sqft
Condo/Apt Unit, Residential, Condominium
Built in ----
-- sqft lot
$-- Zestimate®
C$624/sqft
C$280/mo HOA
What's special
- 1 day |
- 6 |
- 0 |
Zillow last checked:
Listing updated:
Listed by:
Nicolas Von Bredow, Broker of Record,
Royal LePage Macro Realty
Source: ITSO,MLS®#: 40851704Originating MLS®#: Cornerstone Association of REALTORS®
Facts & features
Interior
Bedrooms & bathrooms
- Bedrooms: 1
- Bathrooms: 1
- Full bathrooms: 1
- Main level bathrooms: 1
- Main level bedrooms: 1
Other
- Level: Main
Bathroom
- Features: 3-Piece
- Level: Main
Den
- Level: Main
Kitchen
- Level: Main
Other
- Level: Main
Heating
- Heat Pump
Cooling
- Central Air
Appliances
- Included: Water Heater, Dishwasher, Dryer, Refrigerator, Stove, Washer
- Laundry: In-Suite
Features
- Elevator, Separate Heating Controls, Water Meter
- Has fireplace: No
Interior area
- Total structure area: 641
- Total interior livable area: 641 sqft
- Finished area above ground: 641
Property
Parking
- Total spaces: 1
- Parking features: Guest
- Garage spaces: 1
- Details: Assigned Space: 55
Features
- Stories: 1
- Patio & porch: Open
- Has view: Yes
- View description: Beach, City, Lake, Panoramic, Skyline
- Has water view: Yes
- Water view: Beach,Lake
- Waterfront features: Lake/Pond
- Frontage type: East
- Frontage length: 406.45
Lot
- Size: 1.86 Acres
- Dimensions: 406.45 x
- Features: Urban, Beach, Dog Park, Highway Access, Major Highway, Park, Public Transit
Details
- Parcel number: 186680527
- Zoning: R2
Construction
Type & style
- Home type: Condo
- Property subtype: Condo/Apt Unit, Residential, Condominium
- Attached to another structure: Yes
Materials
- Brick, Stucco
- Roof: Other
Condition
- 0-5 Years
- New construction: No
Utilities & green energy
- Sewer: Sewer (Municipal)
- Water: Municipal
Community & HOA
Community
- Security: Alarm System, Security System, Smoke Detector(s)
HOA
- Has HOA: Yes
- Amenities included: Barbecue, Elevator(s), Fitness Center, Media Room, Party Room, Roof Deck, Parking, Workshop Area
- Services included: Insurance, Building Maintenance, Common Elements, Parking, Building Insurance, Common Elements
- HOA fee: C$280 monthly
Location
- Region: Hamilton
Financial & listing details
- Price per square foot: C$624/sqft
- Annual tax amount: C$1
- Date on market: 7/31/2026
- Inclusions: Dishwasher, Dryer, Refrigerator, Stove, Washer
Nicolas Von Bredow, Broker of Record
Nicolas Von Bredow, Broker of Record
(905) 941-4642
By pressing Contact Agent, you agree that the real estate professional identified above may call/text you about your search, which may involve use of automated means and pre-recorded/artificial voices. You don't need to consent as a condition of buying any property, goods, or services. Message/data rates may apply. You also agree to our Terms of Use. Zillow does not endorse any real estate professionals. We may share information about your recent and future site activity with your agent to help them understand what you're looking for in a home.
Price history
| Date | Event | Price |
|---|---|---|
| 7/31/2026 | Listed for sale | C$399,900C$624/sqft |
Source: ITSO #40851704 Report a problem | ||
Public tax history
Tax history is unavailable.
Climate risks
Neighborhood: Lakeshore
Nearby schools
GreatSchools rating
No schools nearby
We couldn't find any schools near this home.
- C$799,0002 bd2 ba1.1k sqft461 Green Rd #212, Hamilton, ON L8E5W9For Sale

- C$--1 bd1 ba525 sqft461 Green Rd, Hamilton, ON L8E5B4Off Market
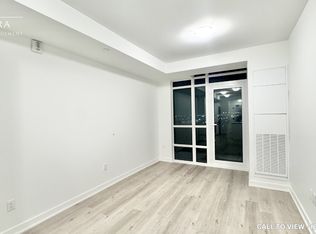
- C$--1 bd1 ba-- sqft461 Green Rd #516, Hamilton, ON L8E5W9Off Market
- C$--1 bd2 ba670 sqft461 Green Rd #802, Hamilton, ON L8E5W9Off Market
- C$2,1502 bd1 ba-- sqft461 Green Rd #618, Hamilton, ON L8E5W9For Rent
- C$469,9992 bd1 ba-- sqft461 Green Rd #1019, Hamilton, ON L8E5W9New Construction
- C$--1 bd1 ba525 sqft461 Green Rd #1112, Hamilton, ON L8E5W9Off Market
- C$--1 bd1 ba525 sqft461 Green Rd #814, Hamilton, ON L8E5W9Off Market
Similar homes
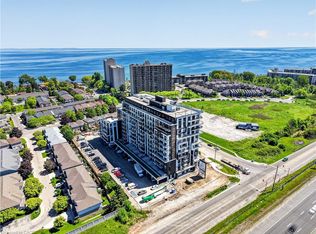
- C$369,9001 bd1 ba525 sqftMuse, Hamilton, ON L8E 5B4For Sale
 MLS ID #40831589, Leo Puskar, Salesperson, RE/MAX Escarpment Realty Inc.. ITSO
 - C$419,9002 bd1 ba748 sqft101 Shoreview Pl #129, Hamilton, ON L8E 0K2For Sale
 MLS ID #40846690, Rob Golfi, Salesperson, RE/MAX Escarpment Golfi Realty Inc.. ITSO
 - C$449,9001 bd1 ba635 sqftMuse, Hamilton, ON L8E 5W9For Sale
 MLS ID #40831461, Leo Puskar, Salesperson, RE/MAX Escarpment Realty Inc.. ITSO
 - C$364,9001 bd1 ba668 sqft125 Shoreview Pl Unit 109, Hamilton, ON L8E 0J4For Sale
 MLS ID #40837753, Akbar Zareh, Broker of Record, Kingsway Real Estate. ITSO
 - C$365,0001 bd1 ba513 sqft101 Shoreview Pl #428, Hamilton, ON L8E 0K2For SaleMLS ID #40827862, Candice Brennan, Salesperson, Platinum Lion Realty Inc.. ITSO
- C$339,9001 bd1 ba575 sqft35 Southshore Cres #413, Hamilton, ON L8E 0J2For SaleMLS ID #40838693, Alina Radu, Salesperson, RE/MAX Real Estate Centre Inc.. ITSO
- C$315,0001 bd1 ba530 sqft2782 Barton St E #801, Hamilton, ON L8E 0L3For SaleMLS ID #40850674, Shiv Sharma, Salesperson, RE/MAX Realty Specialists Inc.. ITSO
- C$398,8001 bd1 ba719 sqft16 Concord Pl N #516, Grimsby, ON L3M 0J1For SaleMLS ID #40850587, Maggie Abril, Broker of Record, Nashdom Realty Brokerage Inc.. ITSO
- C$399,9001 bd1 ba532 sqftLakehouse #2, Grimsby, ON L3M 0H1For SaleMLS ID #40850387, E. Martin Mazza, Salesperson, Royal LePage State Realty Inc.. ITSO
- C$339,0001 bd1 ba564 sqft101 Shoreview Pl #225, Hamilton, ON L8E 0K2For SaleMLS ID #40793869, Bruno Caldarelli, Broker of Record, Key Realty Connections Inc.. ITSO
- C$399,9002 bd2 ba811 sqftVista Condos On Charlton, Hamilton, ON L8N 0B2For SaleMLS ID #40823509, Michelle De Groot, Salesperson, RE/MAX Real Estate Centre Inc.. ITSO
- C$420,0002 bd2 ba796 sqft479 Charlton Ave E #105, Hamilton, ON L8N 0B4For SaleMLS ID #40846015, Melissa Lawler, Salesperson, Royal LePage Macro Realty. ITSO
- C$435,0001 bd1 ba608 sqftComo, Hamilton, ON L8E 0L2New ConstructionMLS ID #40801621, Erin Mclaughlin, Salesperson, RE/MAX Escarpment Realty Inc.. ITSO
- C$399,7771 bd1 ba671 sqft120 Springvalley Cres #104, Hamilton, ON L9C 0G2For SaleMLS ID #40836610, Matthew Adeh, Broker, RE/MAX Escarpment Realty Inc.. ITSO
- C$380,0001 bd1 ba658 sqftKiwi, Hamilton, ON L8R 1B1For SaleMLS ID #40843433, Robert Chatterton, Salesperson, Keller Williams Edge Realty. ITSO
- C$399,9002 bd1 ba765 sqft520 N Service Rd #308, Grimsby, ON L3M 0C9For SaleMLS ID #40848371, Mark Kupina, Salesperson, Royal LePage State Realty Inc.. ITSO
- C$409,0001 bd1 ba620 sqft2087 Fairview St #2002, Burlington, ON L7R 0E5For SaleMLS ID #40850070, Lisa Baxter, Broker, RE/MAX Escarpment Realty Inc.. ITSO
- C$324,9001 bd1 ba504 sqft1 Jarvis St #425, Hamilton, ON L8R 3J2For SaleMLS ID #40850476, Branko Miskovic, Salesperson, REALTY ONE GROUP INSIGHT. ITSO
- C$549,9002 bd2 ba831 sqft15 Queen St S #1302, Hamilton, ON L8P 3R4For SaleMLS ID #40851819, Michael St. Jean, Salesperson, Michael St. Jean Realty Inc.. ITSO
- C$369,9901 bd2 ba684 sqft560 N Service Rd #605, Grimsby, ON L3M 0G3For SaleMLS ID #40849485, Jeffrey Hewson, Salesperson, Revel Realty Inc.. ITSO
