
Wake up to sweeping lake views in this refined, brand-new Muse residence, offering elevated lakeside living in Stoney Creek. Designed for modern lifestyles, the spacious den easily transforms into a second bedroom or home office, providing flexibility for work, guests, or everyday living. Set within one of Lakeshore's newest and most thoughtfully planned communities, the suite includes one underground parking space and a locker for added ease. Smart-home features-integrated lighting, heating and cooling controls, digital entry, in-suite security, automated parcel lockers, and a voice- and touch-enabled digital wall pad-are seamlessly integrated to support modern, easy living. Residents enjoy a carefully curated collection of amenities designed for both comfort and connection. Unwind on the 6th-floor rooftop terrace with BBQs, fire tables, sun loungers, and peaceful lake views, or gather in the resident lounge and chef's kitchen, media room, art studio and gallery, fitness and yoga spaces, party room, and pet spa. Every space is curated to inspire connection, creativity, and relaxation. Spend your mornings along waterfront trails, weekends at Confederation Park or Van Wagner's Beach, and evenings enjoying nearby shops and dining. With convenient access to transit, the GO Train, and QEW, this is a lifestyle that effortlessly blends nature, comfort, and connectivity-perfect for professionals and commuters seeking balance without compromise.
New construction
C$469,999
461 Green Rd #1019, Hamilton, ON L8E 5W9
2beds
1baths
Apartment
Built in ----
-- sqft lot
$-- Zestimate®
C$--/sqft
C$304/mo HOA
What's special
Sweeping lake viewsElevated lakeside livingSpacious denSmart-home featuresDigital entryIn-suite securityMedia room
- 70 days
- 9
- 0
Zillow last checked:
Listing updated:
Listed by:
KELLER WILLIAMS PORTFOLIO REALTY
Source: TRREB,MLS®#: X13540732 Originating MLS®#: Toronto Regional Real Estate Board
Originating MLS®#: Toronto Regional Real Estate BoardFacts & features
Interior
Bedrooms & bathrooms
- Bedrooms: 2
- Bathrooms: 1
Primary bedroom
- Level: Main
- Dimensions: 3.71 x 2.74
Den
- Level: Main
- Dimensions: 2.06 x 2.79
Dining room
- Level: Main
- Dimensions: 5.18 x 3.12
Kitchen
- Level: Main
- Dimensions: 3.86 x 3.18
Living room
- Level: Main
- Dimensions: 5.18 x 3.12
Heating
- Heat Pump, Ground Source
Cooling
- Central Air
Appliances
- Laundry: In-Suite Laundry
Features
- None
- Basement: None
- Has fireplace: No
Interior area
- Living area range: 700-799 null
Property
Parking
- Total spaces: 1
- Parking features: Underground
- Has garage: Yes
Features
- Exterior features: Open Balcony
Details
- Parcel number: 186680528
Construction
Type & style
- Home type: Apartment
- Property subtype: Apartment
Materials
- Brick, Stucco (Plaster)
Condition
- New construction: Yes
Community & HOA
HOA
- Amenities included: Bike Storage, Media Room, Party Room/Meeting Room, Rooftop Deck/Garden, Visitor Parking, Exercise Room
- Services included: Building Insurance Included, Common Elements Included, Parking Included
- HOA fee: C$304 monthly
- HOA name: WSCC
Location
- Region: Hamilton
Financial & listing details
- Date on market: 7/8/2026
Price history
Price history is unavailable.
Public tax history
Tax history is unavailable.
Climate risks
Neighborhood: Lakeshore
Nearby schools
GreatSchools rating
No schools nearby
We couldn't find any schools near this home.

Similar homes

- C$449,9001 bd1 ba-- sqftMUSE, Hamilton, ON L8E 5W9New Construction
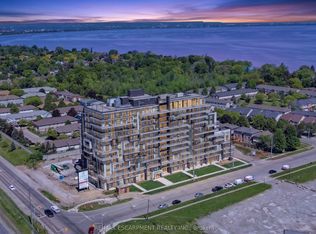 MLS ID #X13146046, RE/MAX ESCARPMENT REALTY INC.. TRREB
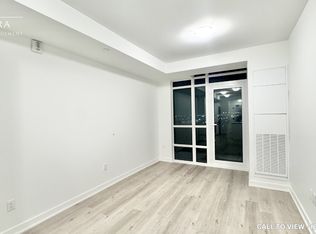
 - C$379,8891 bd1 ba-- sqft461 Green Rd #1012, Hamilton, ON L8E 5W9For Sale
 MLS ID #X13671290, SAM MCDADI REAL ESTATE INC.. TRREB
 - C$599,0004 bd3 ba-- sqft115 Shoreview Pl #6, Hamilton, ON L8E 0J4For Sale
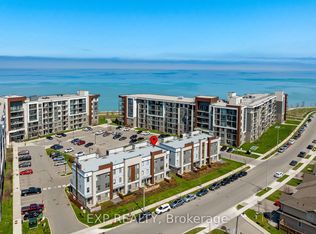 MLS ID #X13779708, EXP REALTY. TRREB
 - C$495,0002 bd1 ba-- sqft73 Garfield Ave S #1-D, Hamilton, ON L8M 2S3For Sale
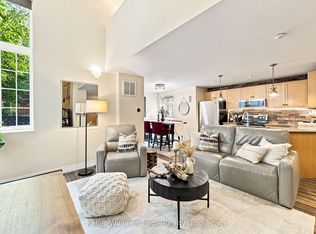 MLS ID #X13650978, Keller Williams Edge Realty. TRREB
