

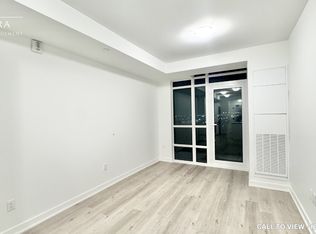
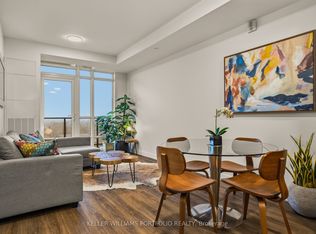
Experience elevated lakeside living at Muse Lakeview Condominiums, one of Stoney Creek's newest and most sought-after addresses. This sophisticated one-bedroom, one-bathroom residence combines contemporary design with thoughtful upgrades and access to an exceptional collection of lifestyle amenities. The open-concept interior features luxury vinyl plank flooring throughout, 9' ceilings, pot lights, and an expansive kitchen designed for both everyday living and entertaining. Custom cabinetry with 100 cm uppers provides abundant storage, while quartz countertops and a generous island create a polished, functional focal point. A seven-piece appliance package and in-suite laundry add effortless convenience. The spacious living area extends to a private balcony, offering a peaceful outdoor retreat. The residence also includes one underground parking space and a private locker. Residents enjoy an impressive suite of art-inspired amenities, including a sixth-floor BBQ terrace, chef's kitchen lounge, art studio, media room, pet spa, and more. Smart-home features provide modern convenience with app-based climate control, security, energy monitoring, and digital building access. Ideally positioned near the shores of Lake Ontario, with easy access to the new GO Station, Confederation Park, Van Wagners Beach, waterfront trails, shopping, dining, and major highways, this exceptional residence offers a refined approach to modern Stoney Creek living.
Under contract
C$374,900
461 Green Rd #921, Hamilton, ON L8E 5B4
1beds
1baths
Apartment
Built in ----
-- sqft lot
$-- Zestimate®
C$--/sqft
C$265/mo HOA
What's special
Sophisticated one-bedroom one-bathroom residenceContemporary designThoughtful upgradesOpen-concept interiorPot lightsQuartz countertopsSeven-piece appliance package
- 30 days
- 11
- 1
Zillow last checked:
Listing updated:
Listed by:
RE/MAX ESCARPMENT GOLFI REALTY INC.
Source: TRREB,MLS®#: X13684814 Originating MLS®#: Toronto Regional Real Estate Board
Originating MLS®#: Toronto Regional Real Estate BoardFacts & features
Interior
Bedrooms & bathrooms
- Bedrooms: 1
- Bathrooms: 1
Bedroom
- Level: Main
- Dimensions: 2.67 x 3.84
Bathroom
- Level: Main
- Dimensions: 0 x 0
Foyer
- Level: Main
- Dimensions: 3.12 x 1.37
Kitchen
- Level: Main
- Dimensions: 3.89 x 3.78
Laundry
- Level: Main
- Dimensions: 0.97 x 1.02
Living room
- Level: Main
- Dimensions: 3.07 x 3.91
Heating
- Heat Pump, Other Source
Cooling
- Central Air
Appliances
- Included: Built-In Oven
- Laundry: In-Suite Laundry
Features
- Basement: None
- Has fireplace: No
Interior area
- Living area range: 600-699 null
Property
Parking
- Total spaces: 1
- Parking features: Other
- Has garage: Yes
Features
- Stories: 1
- Exterior features: Open Balcony
Lot
- Features: Lake/Pond
Details
- Parcel number: 186680507
Construction
Type & style
- Home type: Apartment
- Property subtype: Apartment
Materials
- Brick, Stucco (Plaster)
- Roof: Flat
Community & HOA
HOA
- Services included: Common Elements Included, Building Insurance Included
- HOA fee: C$265 monthly
- HOA name: WSCP
Location
- Region: Hamilton
Financial & listing details
- Annual tax amount: C$1
- Date on market: 8/17/2026
Price history
Price history is unavailable.
Public tax history
Tax history is unavailable.
Climate risks
Neighborhood: Lakeshore
Nearby schools
GreatSchools rating
No schools nearby
We couldn't find any schools near this home.
Similar homes
- C$359,9001 bd1 ba555 sqft461 Green Rd #809, Stoney Creek, ON L8E 5B4For Sale
 MLS ID #40855001, Leo Puskar, Salesperson, RE/MAX Escarpment Realty Inc.. ITSO
 - C$404,9001 bd1 ba633 sqft461 Green Rd #304, Stoney Creek, ON L8E 5B4For SaleMLS ID #40855036, Leo Puskar, Salesperson, RE/MAX Escarpment Realty Inc.. ITSO
- C$409,9001 bd1 ba669 sqftMuse, Stoney Creek, ON L8E 5B4For SaleMLS ID #40855374, Leo Puskar, Salesperson, RE/MAX Escarpment Realty Inc.. ITSO
- C$414,9001 bd1 ba705 sqftMuse, Stoney Creek, ON L8E 5B4For SaleMLS ID #40855394, Leo Puskar, Salesperson, RE/MAX Escarpment Realty Inc.. ITSO
