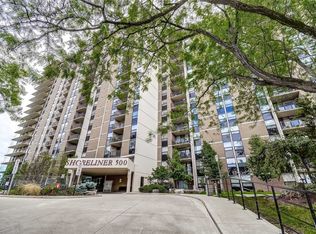
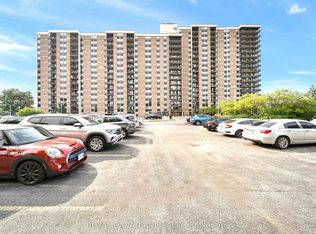
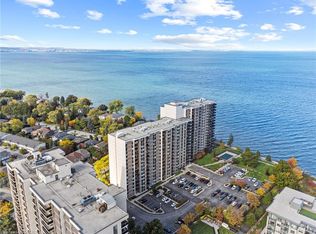
The Shoreliner – Beautiful Resort-Style Living! Stroll along the lake to the dog-friendly public beach, just minutes away, or enjoy the building’s own pool overlooking beautiful Lake Ontario. This bright and spacious 2-bedroom condo offers a wonderful lifestyle surrounded by parks, playgrounds and trails, perfect for enjoying the outdoors in every season. The comfortable primary bedroom features a walk-through closet and convenient 2-piece ensuite, ideal for those early mornings or late nights. The second bedroom is perfect for guests, a home office or additional living space. Side-by-side in-suite laundry is an added bonus. The generous living and dining area provides plenty of room for entertaining, with a walkout to your private balcony where you can relax and take in the beauty of your surroundings—or cozy up by the electric fireplace. A versatile den off the dining area offers additional space for a home office, reading nook or hobby area. The kitchen features a breakfast bar that opens to the living area, making it ideal for entertaining family and friends or enjoying your morning coffee. The Shoreliner offers an array of amenities, be sure to explore the photos to see all that this wonderful building has to offer. Conveniently located close to shopping, restaurants, parks and other amenities, with easy access to the QEW. Welcome home to resort-style living by the lake!
For sale
C$519,000
500 Green Rd #509, Hamilton, ON L8E 3M6
2beds
1,100sqft
Condo/Apt Unit, Residential, Condominium
Built in 1977
-- sqft lot
$-- Zestimate®
C$472/sqft
C$866/mo HOA
What's special
Comfortable primary bedroomWalk-through closetSide-by-side in-suite laundryElectric fireplace
- 54 days
- 33
- 0
Zillow last checked:
Listing updated:
Listed by:
Patricia Snowdon, Salesperson,
RE/MAX Escarpment Realty Inc.
Source: ITSO,MLS®#: 40858142Originating MLS®#: Cornerstone Association of REALTORS®
Facts & features
Interior
Bedrooms & bathrooms
- Bedrooms: 2
- Bathrooms: 2
- Full bathrooms: 1
- 1/2 bathrooms: 1
- Main level bathrooms: 2
- Main level bedrooms: 2
Other
- Description: Walk through closet to 2 piece ensuite
- Level: Main
- Area: 192.6
- Dimensions: 16ft. 1in. x 12ft. 3in.
Bedroom
- Level: Main
- Area: 109.93
- Dimensions: 12ft. 8in. x 9ft. 10in.
Bathroom
- Description: 2 piece en-suite
- Features: 2-Piece
- Level: Main
- Area: 0
- Dimensions: 0 x 0
Bathroom
- Features: 4-Piece
- Level: Main
- Area: 0
- Dimensions: 0 x 0
Den
- Level: Main
- Area: 73.39
- Dimensions: 9ft. 6in. x 8ft. 10in.
Kitchen
- Level: Main
- Area: 81.1
- Dimensions: 10ft. 0in. x 8ft. 11in. x 0ft. 0in.
Laundry
- Level: Main
- Area: 0
- Dimensions: 0 x 0
Other
- Level: Main
- Area: 211.07
- Dimensions: 19ft. 5in. x 11ft. 8in.
Heating
- Electric, Forced Air
Cooling
- Central Air
Appliances
- Included: Dishwasher, Dryer, Refrigerator, Stove
- Laundry: In-Suite
Features
- Auto Garage Door Remote(s), Ceiling Fan(s), Elevator, Separate Heating Controls
- Has fireplace: Yes
- Fireplace features: Electric
Interior area
- Total structure area: 1,100
- Total interior livable area: 1,100 sqft
- Finished area above ground: 1,100
Video & virtual tour
Property
Parking
- Total spaces: 1
- Parking features: Garage Door Opener, Exclusive, Outside/Surface/Open, Guest
- Garage spaces: 1
Features
- Stories: 1
- Patio & porch: Open
- Has private pool: Yes
- Pool features: Outdoor Pool
- On waterfront: Yes
- Waterfront features: Lake, Waterfront Community, Other, Lake/Pond
- Body of water: Lake Ontario
- Frontage type: East
- Frontage length: 0.00
Lot
- Features: Urban
Details
- Parcel number: 180650064
- Zoning: RM5
- Other equipment: Intercom
Construction
Type & style
- Home type: Condo
- Architectural style: Apartment
- Property subtype: Condo/Apt Unit, Residential, Condominium
- Attached to another structure: Yes
Materials
- Brick, Other
- Roof: Flat
Condition
- 31-50 Years
- New construction: No
- Year built: 1977
Utilities & green energy
- Sewer: Sewer (Municipal)
- Water: Municipal
Community & HOA
HOA
- Has HOA: Yes
- Amenities included: Fitness Center, Party Room, Sauna, Parking
- Services included: Insurance, Cable TV, Central Air Conditioning, Common Elements, Heat, Internet, Hydro, Parking
- HOA fee: C$866 monthly
Location
- Region: Hamilton
Financial & listing details
- Price per square foot: C$472/sqft
- Annual tax amount: C$3,240
- Date on market: 8/26/2026
- Inclusions: Dishwasher, Dryer, Garage Door Opener, Refrigerator, Stove, All Exciting Light Fixtures And Window Treatment
- Exclusions: None
Price history
| Date | Event | Price |
|---|---|---|
| 9/16/2026 | Price change | C$519,000-3%C$472/sqft |
Source:  TRREB #X13725848 Report a problem TRREB #X13725848 Report a problem | ||
| 8/26/2026 | Listed for sale | C$535,000-9.3%C$486/sqft |
Source: ITSO #40858142 Report a problem | ||
| 4/25/2023 | Listing removed | -- |
Source:  Cornerstone Association of REALTORS® - Hamilton-Burlington #H4154672 Report a problem Cornerstone Association of REALTORS® - Hamilton-Burlington #H4154672 Report a problem | ||
| 1/24/2023 | Listed for sale | C$589,900C$536/sqft |
Source: Cornerstone Association of REALTORS® - Hamilton-Burlington #H4154672 Report a problem | ||
Public tax history
Tax history is unavailable.
Climate risks
Neighborhood: Lakeshore
Nearby schools
GreatSchools rating
No schools nearby
We couldn't find any schools near this home.
Similar homes
- C$524,9992 bd2 ba1.1k sqft301 Frances Ave #705, Hamilton, ON L8E 3W6For Sale
 MLS ID #40867811, Michael St. Jean, Salesperson, Michael St. Jean Realty Inc.. ITSO
 - C$579,9002 bd2 ba1.1k sqftShoreliner, Hamilton, ON L8E 3M6For Sale
 MLS ID #40863531, Anthony D'alesio, Salesperson, RE/MAX Escarpment Realty Inc.. ITSO
 - C$519,9002 bd2 ba1.1k sqftBeyliner, Hamilton, ON L8E 3W6For Sale
 MLS ID #40840798, Steve Wilkins, Broker, Royal LePage Burloak Real Estate Services. ITSO
 - C$584,0002 bd2 ba1k sqft125 Shoreview Pl #322, Hamilton, ON L8E 0K3For Sale
 MLS ID #40871809, Nick Infante, Salesperson, HouseSigma Inc.. ITSO
