Experience resort like living at it's finest with endless amenities & with nearly all inclusive condo fees - a RARE FIND! Beautifully updated throughout with stunning lake and sunset views from your suite, this 2 Bedroom + Den, 1.5 bath Luxury Waterfront condo is nestled directly on the shores of Lake Ontario and features a sprawling floorplan + enjoy stunning panoramic lake views and breathtaking views of the evening skies on the outdoor terrace complete with a heated inground pool! Featuring an open concept floorplan tastefully renovated throughout including luxurious flooring, modern chef’s kitchen w/ granite countertops, custom cabinetry, pantry & stainless steel appliances and large custom island with accent lighting that overlooks the spacious entertaining areas including a large living room, separate dining room and large den. The bright and spacious primary retreat is flooded w/ natural lighting & features a large walk-in closet & modern 2pc bath w/ marble countertops. A 2nd spacious bedroom w/ large windows and closet, renovated 4pc bath w/ marble countertops & in-suite laundry complete this elegantly appointed suite. Step out to the large and private balcony, offering exceptional scenic views! The "Shoreliner" offers premium building amenities: heated outdoor pool, fitness room, hot tub, sauna, workshop, BBQ area, party room, workshop & more! Steps from Lake Ontario, parks, waterfront trails from Stoney Creek to Burlington and mins to hwy access and GO Station. Don't miss out! Underground parking & 1 locker included. Condo fees include: Heat, Hydro, Water, Cable TV, Internet, Common Elements, Building Insurance, Parking, Locker & more! Don't miss out!
For sale
C$579,900
500 Green Rd #1118, Hamilton, ON L8E 3M6
2beds
1,118sqft
Condo/Apt Unit, Residential, Condominium
Built in ----
-- sqft lot
$-- Zestimate®
C$519/sqft
C$965/mo HOA
What's special
Sprawling floorplanStunning panoramic lake viewsHeated inground poolOpen concept floorplanLuxurious flooringCustom cabinetryStainless steel appliances
- 1 day
- 34
- 3
Zillow last checked:
Listing updated:
Listed by:
Anthony D'alesio, Salesperson,
RE/MAX Escarpment Realty Inc.
Source: ITSO,MLS®#: 40863531Originating MLS®#: Cornerstone Association of REALTORS®
Facts & features
Interior
Bedrooms & bathrooms
- Bedrooms: 2
- Bathrooms: 2
- Full bathrooms: 1
- 1/2 bathrooms: 1
- Main level bathrooms: 2
- Main level bedrooms: 2
Other
- Features: Walk-in Closet
- Level: Main
Bedroom
- Level: Main
Bathroom
- Features: 2-Piece, Ensuite
- Level: Main
Bathroom
- Features: 4-Piece
- Level: Main
Den
- Level: Main
Dining room
- Level: Main
Foyer
- Level: Main
Kitchen
- Level: Main
Laundry
- Level: Main
Living room
- Features: Walkout to Balcony/Deck
- Level: Main
Heating
- Electric, Forced Air
Cooling
- Central Air
Appliances
- Included: Dishwasher, Dryer, Microwave, Refrigerator, Stove, Washer
- Laundry: In-Suite
Features
- Elevator
- Has fireplace: No
Interior area
- Total structure area: 1,118
- Total interior livable area: 1,118 sqft
- Finished area above ground: 1,118
Property
Parking
- Total spaces: 2
- Parking features: Unassigned, Outside/Surface/Open
- Garage spaces: 1
- Uncovered spaces: 1
- Details: Assigned Space: Underground #14
Features
- Stories: 1
- Patio & porch: Open
- Has private pool: Yes
- Pool features: Outdoor Pool
- On waterfront: Yes
- Waterfront features: Lake, Direct Waterfront, Other, Lake/Pond
- Body of water: Lake Ontario
- Frontage type: East
Lot
- Features: Urban, Highway Access, Major Highway, Marina, Park
Details
- Parcel number: 180650174
- Zoning: RM5
Construction
Type & style
- Home type: Condo
- Architectural style: Apartment
- Property subtype: Condo/Apt Unit, Residential, Condominium
- Attached to another structure: Yes
Materials
- Brick
- Roof: Flat
Condition
- 31-50 Years
- New construction: No
Utilities & green energy
- Sewer: Sewer (Municipal)
- Water: Municipal
Community & HOA
HOA
- Has HOA: Yes
- Amenities included: Barbecue, Elevator(s), Fitness Center, Party Room, Pool, Sauna, Workshop Area, Other
- Services included: Insurance, Building Maintenance, Cable TV, Common Elements, Heat, Hydro, Parking, Water, Other
- HOA fee: C$965 monthly
Location
- Region: Hamilton
Financial & listing details
- Price per square foot: C$519/sqft
- Annual tax amount: C$3,159
- Date on market: 9/15/2026
- Inclusions: Dishwasher, Dryer, Microwave, Refrigerator, Stove, Washer, All Window Blinds. Balcony Table & Chairs (W/ Cushions).
- Exclusions: Fridge (Beside Washer & Dryer).
Price history
| Date | Event | Price |
|---|---|---|
| 9/15/2026 | Listed for sale | C$579,900C$519/sqft |
Source:  TRREB #X13788486 Report a problem TRREB #X13788486 Report a problem | ||
Public tax history
Tax history is unavailable.
Climate risks
Neighborhood: Lakeshore
Nearby schools
GreatSchools rating
No schools nearby
We couldn't find any schools near this home.
Similar homes
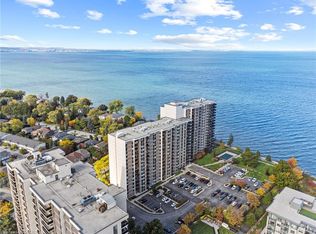
- C$519,0002 bd2 ba1.1k sqftShoreliner, Hamilton, ON L8E 3M6For Sale
 MLS ID #40858142, Patricia Snowdon, Salesperson, RE/MAX Escarpment Realty Inc.. ITSO
 - C$619,0002 bd2 ba1.1k sqftShoreliner, Hamilton, ON L8E 3M6For Sale
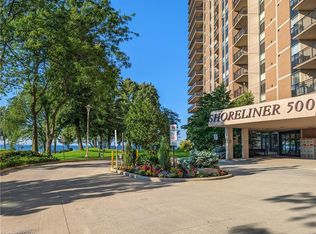 MLS ID #40847708, Glenn D. Martin, Broker of Record, Martin Group. ITSO
 - C$449,9002 bd1 ba748 sqftSapphire, Hamilton, ON L8E 0K3For Sale
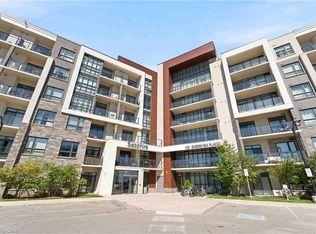 MLS ID #40862920, David Feliciani, Salesperson, RE/MAX Escarpment Realty Inc.. ITSO
 - C$579,9003 bd2 ba1.4k sqftBayliner, Hamilton, ON L8E 3W6For Sale
 MLS ID #40845346, Susan Pauls-Valerio, Broker, RE/MAX Escarpment Realty Inc.. ITSO
