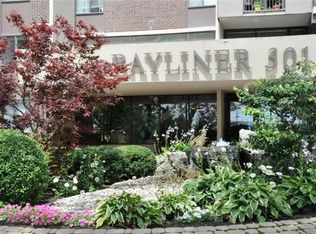
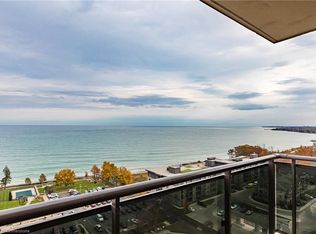
Enjoy carefree living by the lake in this spacious 1 bed + den corner suite, at the highly sought-after Bayliner. Perfectly positioned just steps from Lake Ontario, the beach, waterfront trails, parks, and conservation areas, this south-west facing unit captures spectacular views of the Escarpment, Burlington skyline, and stunning evening sunsets from its large private balcony. Featuring newer laminate flooring, this bright and welcoming condo is filled with natural light thanks to its corner location and abundance of windows. The spacious principal rooms offer excellent flow for both daily living and entertaining, while the generous den provides valuable extra space for a home office, reading nook, guest accommodations, or potential second bedroom. Additional features include in-suite laundry, 1 exclusive underground parking spot, and a private storage locker. Residents of the Bayliner enjoy an impressive range of amenities including an outdoor pool, fitness room, sauna, party room, games room, library, workshop, car wash, community BBQ area, and plenty of visitor parking. Ideally located near shopping, restaurants, public transit, major highways, and everyday conveniences, this is an excellent opportunity to enjoy a relaxed waterfront lifestyle without sacrificing accessibility. Condo fees offer exceptional value and include hydro, water, cable, internet, exterior maintenance, and visitor parking. A fantastic combination of location, amenities, and low-maintenance living awaits!
For sale
C$395,000
301 Frances Ave #1207, Hamilton, ON L8E 3W6
1beds
888sqft
Condo/Apt Unit, Residential, Condominium
Built in 1977
-- sqft lot
$-- Zestimate®
C$445/sqft
C$950/mo HOA
What's special
South-west facing unitLarge private balconyNewer laminate flooringIn-suite laundryOutdoor poolCommunity bbq area
- 89 days
- 1
- 0
Zillow last checked:
Listing updated:
Listed by:
Erika Spencer, Salesperson,
One Percent Realty Ltd.
Source: ITSO,MLS®#: 40836661Originating MLS®#: Cornerstone Association of REALTORS®
Facts & features
Interior
Bedrooms & bathrooms
- Bedrooms: 1
- Bathrooms: 1
- Full bathrooms: 1
- Main level bathrooms: 1
- Main level bedrooms: 1
Other
- Level: Main
- Area: 90
- Dimensions: 9ft. 0in. x 10ft. 0in. x 0ft. 0in.
Bathroom
- Features: 3-Piece
- Level: Main
- Area: 151.2
- Dimensions: 10ft. 4in. x 15ft. 6in.
Den
- Level: Main
Dining room
- Level: Main
- Area: 81.54
- Dimensions: 9ft. 0in. x 9ft. 6in. x 0ft. 0in.
Kitchen
- Level: Main
- Area: 81.54
- Dimensions: 9ft. 0in. x 9ft. 6in. x 0ft. 0in.
Laundry
- Level: Main
Living room
- Level: Main
- Area: 240
- Dimensions: 20ft. 0in. x 12ft. 0in. x 0ft. 0in.
Heating
- Electric, Forced Air
Cooling
- Central Air
Appliances
- Included: Dryer, Microwave, Refrigerator, Stove, Washer
- Laundry: In-Suite
Features
- Has fireplace: No
Interior area
- Total structure area: 888
- Total interior livable area: 888 sqft
- Finished area above ground: 888
Property
Parking
- Total spaces: 2
- Parking features: Exclusive, Other, No Driveway Parking
- Garage spaces: 1
- Uncovered spaces: 1
- Details: Assigned Space: #24
Features
- Stories: 1
- Patio & porch: Open
- Has private pool: Yes
- Pool features: In Ground
- Waterfront features: Lake/Pond
- Frontage type: North
Lot
- Features: Urban, Library, Park, Place of Worship, Schools
Details
- Parcel number: 180660102
- Zoning: RM5
- Other equipment: Intercom
Construction
Type & style
- Home type: Condo
- Property subtype: Condo/Apt Unit, Residential, Condominium
- Attached to another structure: Yes
Materials
- Brick, Block
- Roof: Flat
Condition
- 31-50 Years
- New construction: No
- Year built: 1977
Utilities & green energy
- Sewer: Sewer (Municipal)
- Water: Municipal
Community & HOA
HOA
- Has HOA: Yes
- Amenities included: Car Wash Area, Barbecue, Elevator(s), Fitness Center, Library, Party Room, Pool, Sauna, Parking, Workshop Area
- Services included: Insurance, Building Maintenance, Cable TV, Central Air Conditioning, Common Elements, Maintenance Grounds, Heat, Internet, Hydro, Parking, Trash, Property Management Fees, Snow Removal, Utilities, Water, Water Heater
- HOA fee: C$950 monthly
Location
- Region: Hamilton
Financial & listing details
- Price per square foot: C$445/sqft
- Annual tax amount: C$2,597
- Date on market: 6/5/2026
- Inclusions: Dryer, Microwave, Refrigerator, Stove, Washer
Price history
| Date | Event | Price |
|---|---|---|
| 6/5/2026 | Listed for sale | C$395,000C$445/sqft |
Source: ITSO #40836661 Report a problem | ||
Public tax history
Tax history is unavailable.
Climate risks
Neighborhood: Lakeshore
Nearby schools
GreatSchools rating
No schools nearby
We couldn't find any schools near this home.
Schools provided by the listing agent
- Elementary: Mountainview
- High: Orchard Park
Source: ITSO. This data may not be complete. We recommend contacting the local school district to confirm school assignments for this home.
Similar homes
- C$399,9902 bd2 ba1.2k sqft500 Green Rd #310, Hamilton, ON L8E 3M6For Sale
 MLS ID #40859590, Denis Ibrahimagic, Salesperson, RE/MAX Escarpment Realty Inc.. ITSO
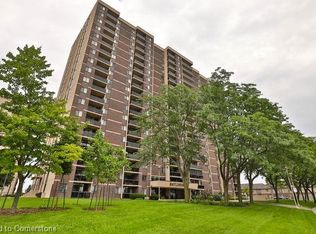
 - C$379,9001 bd1 ba862 sqftBayliner, Hamilton, ON L8E 3W6For Sale
 MLS ID #40854048, Mayra Darquea, Salesperson, Keller Williams Edge Realty. ITSO
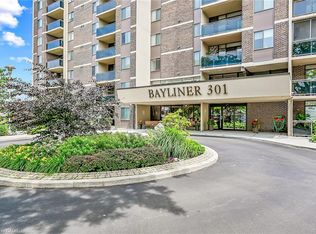
 - C$349,0001 bd1 ba890 sqftBayliner, Hamilton, ON L8E 3W6For Sale
 MLS ID #40854462, James Micallef, Salesperson, ROYAL LEPAGE SIGNATURE REALTY. ITSO
 - C$519,9002 bd2 ba1.1k sqftBeyliner, Hamilton, ON L8E 3W6For Sale
 MLS ID #40840798, Steve Wilkins, Broker, Royal LePage Burloak Real Estate Services. ITSO
