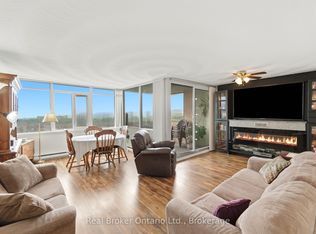
Discover effortless condo living in this beautifully updated 3-bedroom, 2-bathroom apartment nestled in a well-maintained building in Hamilton’s desirable Red Hill neighbourhood. This spacious unit offers a modern, airy feel thanks to new neutral flooring and fresh paint throughout (2023). The standout kitchen is sure to impress, freshly done (2023) featuring crisp white cabinetry, sleek quartz countertops, and brand new stainless steel appliances perfect for daily living and entertaining alike. Enjoy generous principal rooms filled with tons of natural light with this southern/western exposure unit with incredible escarpment views. It features a large open-concept living and dining area that seamlessly extends to your private balcony, ideal for morning coffee or evening relaxation. The primary suite offers an ensuite bath, while two additional bedrooms provide flexible options for guests, a home office, or family needs. Residents of this well-managed building enjoy a host of amenities, including an indoor pool, tennis/pickleball court, exercise room, sauna, party room, and more all within close proximity to Red Hill Valley trails, schools, shopping, and easy highway access. This move-in ready condo combines modern updates with a spacious layout in a prime Hamilton location. Don’t miss your chance to call it home!
For sale
C$449,900
40 Harrisford St #608, Hamilton, ON L8K 6N1
3beds
1,328sqft
Condo/Apt Unit, Residential, Condominium
Built in 1978
-- sqft lot
$-- Zestimate®
C$339/sqft
C$811/mo HOA
What's special
Spacious unitModern airy feelNew neutral flooringFresh paint throughoutStandout kitchenCrisp white cabinetrySleek quartz countertops
- 19 hours |
- 13 |
- 0 |
Zillow last checked:
Listing updated:
Listed by:
Callum Mcgregor, Salesperson,
Keller Williams Complete Realty
Source: ITSO,MLS®#: 40857429Originating MLS®#: Cornerstone Association of REALTORS®
Facts & features
Interior
Bedrooms & bathrooms
- Bedrooms: 3
- Bathrooms: 2
- Full bathrooms: 2
- Main level bathrooms: 2
- Main level bedrooms: 3
Other
- Level: Main
- Area: 203.01
- Dimensions: 20ft. 10in. x 10ft. 10in.
Bedroom
- Level: Main
- Area: 113.62
- Dimensions: 8ft. 11in. x 14ft. 1in.
Bedroom
- Level: Main
- Area: 136.62
- Dimensions: 9ft. 9in. x 15ft. 3in.
Bathroom
- Features: 3-Piece, Ensuite
- Level: Main
- Area: 0
- Dimensions: 0 x 0
Bathroom
- Features: 3-Piece
- Level: Main
- Area: 0
- Dimensions: 0 x 0
Dining room
- Level: Main
- Area: 81.14
- Dimensions: 10ft. 3in. x 8ft. 9in.
Kitchen
- Level: Main
- Area: 112.64
- Dimensions: 7ft. 4in. x 16ft. 0in. x 0ft. 0in.
Living room
- Level: Main
- Area: 199.05
- Dimensions: 18ft. 3in. x 11ft. 4in.
Storage
- Level: Main
- Area: 16.56
- Dimensions: 4ft. 6in. x 4ft. 8in.
Heating
- Baseboard, Electric
Cooling
- Window Unit(s)
Appliances
- Included: Dishwasher, Dryer, Refrigerator, Stove, Washer
- Laundry: In-Suite
Features
- Elevator
- Windows: Window Coverings
- Basement: None
- Has fireplace: No
Interior area
- Total structure area: 1,328
- Total interior livable area: 1,328 sqft
- Finished area above ground: 1,328
Property
Parking
- Total spaces: 1
- Parking features: Garage Door Opener, Asphalt, Covered
- Garage spaces: 1
- Details: Assigned Space: 145
Features
- Stories: 1
- Patio & porch: Open
- Has private pool: Yes
- Pool features: Community, Indoor
- Has view: Yes
- View description: Forest, Park/Greenbelt, Trees/Woods
- Frontage type: East
Lot
- Features: Urban, Near Golf Course, Greenbelt, Highway Access, Library, Park, Public Transit, Quiet Area, Schools, Trails, View from Escarpment
Details
- Parcel number: 180760091
- Zoning: E
Construction
Type & style
- Home type: Condo
- Architectural style: Apartment
- Property subtype: Condo/Apt Unit, Residential, Condominium
- Attached to another structure: Yes
Materials
- Concrete
- Foundation: Poured Concrete
- Roof: Flat
Condition
- 31-50 Years
- New construction: No
- Year built: 1978
Utilities & green energy
- Sewer: Sewer (Municipal)
- Water: Municipal
Community & HOA
HOA
- Has HOA: Yes
- Amenities included: Car Wash Area, Fitness Center, Game Room, Party Room, Pool, Sauna, Tennis Court(s), Parking, Workshop Area
- Services included: Insurance, Building Maintenance, Common Elements, Parking, Property Management Fees, Water
- HOA fee: C$811 monthly
Location
- Region: Hamilton
Financial & listing details
- Price per square foot: C$339/sqft
- Annual tax amount: C$3,924
- Date on market: 8/23/2026
- Inclusions: Dishwasher, Dryer, Garage Door Opener, Refrigerator, Stove, Washer, Window Coverings
- Exclusions: None.
Price history
| Date | Event | Price |
|---|---|---|
| 8/23/2026 | Listed for sale | C$449,900-15.1%C$339/sqft |
Source: ITSO #40857429 Report a problem | ||
| 7/12/2023 | Listing removed | -- |
Source:  Cornerstone Association of REALTORS® - Hamilton-Burlington #H4163885 Report a problem Cornerstone Association of REALTORS® - Hamilton-Burlington #H4163885 Report a problem | ||
| 6/15/2023 | Price change | C$529,900-3.6%C$399/sqft |
Source: Cornerstone Association of REALTORS® - Hamilton-Burlington #H4163885 Report a problem | ||
| 5/18/2023 | Listed for sale | C$549,900C$414/sqft |
Source: Cornerstone Association of REALTORS® - Hamilton-Burlington #H4163885 Report a problem | ||
Public tax history
Tax history is unavailable.
Climate risks
Neighborhood: Red Hill
Nearby schools
GreatSchools rating
No schools nearby
We couldn't find any schools near this home.
- C$384,9003 bd2 ba-- sqft40 Harrisford St #908, Hamilton, ON L8K6N1For Sale
- C$---- bd-- ba-- sqft40 Harrisford St #402, Hamilton, ON L8K6N1Off Market
- C$379,5003 bd2 ba1.4k sqft40 Harrisford St #802, Hamilton, ON L8K6N1For Sale

- C$399,9002 bd1 ba1.1k sqft40 Harrisford St #103, Hamilton, ON L8K6N1For Sale
- C$---- bd-- ba-- sqft40 Harrisford St #403, Hamilton, ON L8K6N1Off Market
- C$--2 bd2 ba1k sqft40 Harrisford St #705, Hamilton, ON L8K6N1Off Market
- C$369,9003 bd2 ba1.3k sqft40 Harrisford St #1107, Hamilton, ON L8K6N1For Sale
- C$538,5002 bd2 ba1k sqft40 Harrisford St #904, Hamilton, ON L8K6N1For Sale
Similar homes
- C$538,5002 bd2 ba1k sqft40 Harrisford St #904, Hamilton, ON L8K 6N1For Sale
 MLS ID #40855159, Rod Frank, Salesperson, RE/MAX Escarpment Frank Realty. ITSO
 - C$369,9003 bd2 ba1.3k sqftHarrisford Towers, Hamilton, ON L8K 6N1For SaleMLS ID #40844163, Colleen Sophie Long, Broker, Pottruff & Oliver Realty Inc.. ITSO
- C$399,9002 bd1 ba1.1k sqftHarrisford Towers, Hamilton, ON L8K 6N1For SaleMLS ID #40845283, Colleen Sophie Long, Broker, Pottruff & Oliver Realty Inc.. ITSO
- C$379,0003 bd2 ba1.1k sqft15 Nicklaus Dr #17, Hamilton, ON L8K 5J5For Sale
 MLS ID #40844465, Dragana Idzanovic, Salesperson, Keller Williams Complete Realty. ITSO
 - C$449,9992 bd2 ba1.1k sqft350 Concession St #403, Hamilton, ON L9A 1B6For SaleMLS ID #40839683, Sukh Kaur, Salesperson, RE/MAX Real Estate Centre Inc.. ITSO
- C$479,9003 bd2 ba1.3k sqft23 Rosedale Ct, Hamilton, ON L8G 4B1For SaleMLS ID #40854689, Kevin Kontic, Salesperson, RE/MAX Escarpment Realty Inc.. ITSO
- C$415,0002 bd2 ba1k sqftCarrington Place, Hamilton, ON L8G 1B7For SaleMLS ID #40851597, E. Martin Mazza, Salesperson, Royal LePage State Realty Inc.. ITSO
- C$350,0003 bd1 ba1k sqftParkview Terrace, Hamilton, ON L8K 5N2For SaleMLS ID #40841501, Chrissy Walker, Salesperson, RE/MAX Escarpment Realty Inc.. ITSO
- C$424,9002 bd2 ba1.1k sqft350 Concession St #302, Hamilton, ON L9A 1B6For SaleMLS ID #40821345, Karen Grover, Salesperson, The Effort Trust Company. ITSO
- C$495,9003 bd2 ba1.4k sqft1255 Upper Gage Ave #15, Hamilton, ON L8W 3C7For SaleMLS ID #40853563, Rod Frank, Salesperson, RE/MAX Escarpment Frank Realty. ITSO
- C$390,0003 bd2 ba1.4k sqftIncline Place, Hamilton, ON L8V 1A1For SaleMLS ID #40820285, Jasmina Topuz, Salesperson, Right at Home Realty. ITSO
- C$459,0002 bd2 ba1.5k sqftBentley Place, Hamilton, ON L8P 3K6For SaleMLS ID #40840640, Lynn Fee, Salesperson, RE/MAX Escarpment Realty Inc.. ITSO
- C$479,9502 bd3 ba1.2k sqft75 Queen St N #1606, Hamilton, ON L8R 3J3For SaleMLS ID #40850569, Angelo Fazzari, Salesperson, RE/MAX Real Estate Centre Inc.. ITSO
- C$389,9002 bd2 ba1k sqftCarrington Place, Hamilton, ON L8G 1B7For SaleMLS ID #40850005, E. Martin Mazza, Salesperson, Royal LePage State Realty Inc.. ITSO
- C$429,0003 bd2 ba1k sqftForest Glen, Hamilton, ON L8S 1J5For SaleMLS ID #40835678, Beth Tallach, Salesperson, Keller Williams Complete Realty. ITSO
- C$519,9002 bd2 ba1.1k sqftBeyliner, Hamilton, ON L8E 3W6For SaleMLS ID #40840798, Steve Wilkins, Broker, Royal LePage Burloak Real Estate Services. ITSO
- C$439,9002 bd2 ba1.1k sqft700 Dynes Rd #904, Burlington, ON L7N 3M2For SaleMLS ID #40852337, Mike Machado, Salesperson, Keller Williams Complete Realty. ITSO
- C$514,4002 bd2 ba1k sqftUrban West, Hamilton, ON L8P 2S4For SaleMLS ID #40850902, Amanda Gibbons, Salesperson, Coldwell Banker-Burnhill Realty. ITSO
- C$379,9002 bd1 ba812 sqft8 Woodman Dr S #507, Hamilton, ON L8K 4C9For SaleMLS ID #40833850, Daniella Stevanovic, Salesperson, Right at Home Realty. ITSO
- C$345,0002 bd2 ba1k sqft432 Main St E #603, Hamilton, ON L8N 1J9For SaleMLS ID #40856058, Danielle Connelly, Salesperson, RE/MAX Escarpment Realty Inc.. ITSO
