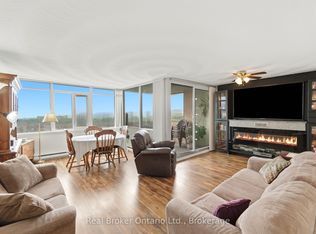
Discover this bright and spacious and yet the most affordable condo unit at Harris towers. This 8th floor corner condo is 1,427 sq ft in a highly desirable building that offers breathtaking panoramic views of the Niagara Escarpment and serene ravine. This exceptional 3-bedroom, 2-bathroom unit features a luxurious king-sized primary bedroom with a generous walk-in closet and private 4pc ensuite bath. Two additional large bedrooms are served by another full 4pc bathroom. Oversized newer south and west facing windows flood all rooms with natural light throughout the day. The open-concept living and dining area is perfect for entertaining and flows seamlessly onto a private terrace balcony. The convenient galley kitchen includes a fridge, stove, microwave fan and dishwasher, while ensuite laundry and an extra storage closet add everyday practicality. The unit is move-in ready and beautifully maintained. Building amenities are outstanding and include an indoor swimming pool, exercise room, games room, sauna, workshop, indoor car wash, and ample visitor parking. Owners also enjoy an exclusive underground secure parking space. Included in the maintenance fees are building insurance, common elements, parking and water. Ideally located with easy access to highways such as the Red Hill Parkway and the QEW, shopping, schools, parks, hiking trails, and public transit. This rare corner unit combines stunning views, generous living space, and excellent building amenities — perfect for families or professionals seeking comfort and convenience.
For sale
C$379,500
40 Harrisford St #802, Hamilton, ON L8K 6N1
3beds
1,427sqft
Condo/Apt Unit, Residential, Condominium
Built in 1978
-- sqft lot
$-- Zestimate®
C$266/sqft
C$810/mo HOA
What's special
Luxurious king-sized primary bedroomGenerous walk-in closetTwo additional large bedroomsEnsuite laundryExtra storage closetIndoor swimming pool
- 95 days
- 19
- 1
Zillow last checked:
Listing updated:
Listed by:
Bill Vasilis Papaioannou, Broker,
RE/MAX Escarpment Realty Inc.
Source: ITSO,MLS®#: 40835078Originating MLS®#: Cornerstone Association of REALTORS®
Facts & features
Interior
Bedrooms & bathrooms
- Bedrooms: 3
- Bathrooms: 2
- Full bathrooms: 2
- Main level bathrooms: 2
- Main level bedrooms: 3
Other
- Level: Main
Bedroom
- Level: Main
Bedroom
- Level: Main
Bathroom
- Features: 4-Piece
- Level: Main
Other
- Features: 4-Piece, Ensuite
- Level: Main
Dining room
- Level: Main
Eat in kitchen
- Level: Main
Foyer
- Level: Main
Laundry
- Level: Main
Living room
- Level: Main
Storage
- Level: Main
Heating
- Baseboard
Cooling
- Wall Unit(s)
Appliances
- Included: Water Heater, Dishwasher, Dryer, Refrigerator, Stove, Washer
- Laundry: In-Suite
Features
- Ceiling Fan(s)
- Has fireplace: No
Interior area
- Total structure area: 1,427
- Total interior livable area: 1,427 sqft
- Finished area above ground: 1,427
Video & virtual tour
Property
Parking
- Total spaces: 2
- Parking features: Exclusive, No Driveway Parking
- Garage spaces: 1
- Uncovered spaces: 1
- Details: Assigned Space: 87
Features
- Stories: 1
- Patio & porch: Open
- Has view: Yes
- View description: Panoramic, Park/Greenbelt, Trees/Woods
- Frontage type: East
Lot
- Features: Urban, Greenbelt, Highway Access, Major Anchor, Major Highway, Open Spaces, Park, Place of Worship, Playground Nearby, Public Transit, Quiet Area, School Bus Route, Schools, Shopping Nearby, Tiled/Drainage, Visual Exposure
- Topography: Flat,Level
Details
- Additional structures: None
- Parcel number: 180760126
- Zoning: E
- Other equipment: Intercom
Construction
Type & style
- Home type: Condo
- Property subtype: Condo/Apt Unit, Residential, Condominium
- Attached to another structure: Yes
Materials
- Cement Siding
- Foundation: Poured Concrete
- Roof: Flat
Condition
- 31-50 Years
- New construction: No
- Year built: 1978
Utilities & green energy
- Sewer: Sewer (Municipal)
- Water: Municipal
- Utilities for property: Cable Available, Cell Service, Garbage/Sanitary Collection, High Speed Internet Avail, Recycling Pickup, Street Lights, Phone Available
Community & HOA
HOA
- Has HOA: Yes
- Amenities included: Car Wash Area, Elevator(s), Fitness Center, Game Room, Library, Pool, Parking, Workshop Area
- Services included: Common Elements, Parking, Trash, Roof, Water
- HOA fee: C$810 monthly
Location
- Region: Hamilton
Financial & listing details
- Price per square foot: C$266/sqft
- Annual tax amount: C$3,500
- Date on market: 5/31/2026
- Inclusions: Dishwasher, Dryer, Refrigerator, Stove, Washer, 15, 000 Btu Wall/Window A/C Unit. Microwave Fan,
Price history
| Date | Event | Price |
|---|---|---|
| 7/22/2026 | Price change | C$379,500-5.1%C$266/sqft |
Source:  TRREB #X13219110 Report a problem TRREB #X13219110 Report a problem | ||
| 5/31/2026 | Listed for sale | C$399,900C$280/sqft |
Source: ITSO #40835078 Report a problem | ||
Public tax history
Tax history is unavailable.
Climate risks
Neighborhood: Red Hill
Nearby schools
GreatSchools rating
No schools nearby
We couldn't find any schools near this home.
Schools provided by the listing agent
- Elementary: Sir Wilfred Laurier ; St. Luke
- High: Glendale ; Bishop Ryan
Source: ITSO. This data may not be complete. We recommend contacting the local school district to confirm school assignments for this home.
Similar homes
- C$369,9003 bd2 ba1.3k sqftHarrisford Towers, Hamilton, ON L8K 6N1For Sale
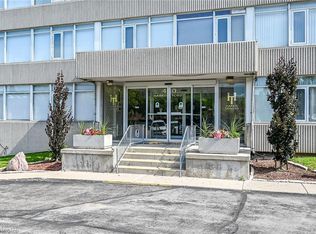 MLS ID #40844163, Colleen Sophie Long, Broker, Pottruff & Oliver Realty Inc.. ITSO
 - C$538,5002 bd2 ba1k sqft40 Harrisford St #904, Hamilton, ON L8K 6N1For Sale
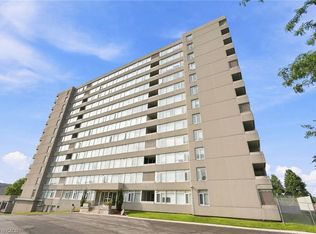 MLS ID #40855159, Rod Frank, Salesperson, RE/MAX Escarpment Frank Realty. ITSO
 - C$399,9902 bd2 ba1.2k sqft500 Green Rd #310, Hamilton, ON L8E 3M6For Sale
 MLS ID #40859590, Denis Ibrahimagic, Salesperson, RE/MAX Escarpment Realty Inc.. ITSO
 - C$419,9002 bd2 ba1.1k sqft30 Harrisford St #405, Hamilton, ON L8K 6M9For Sale
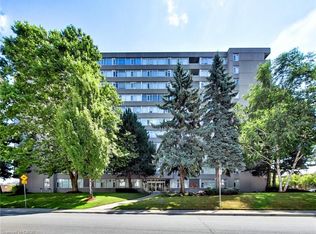 MLS ID #40800285, Attila Biro, Salesperson, RE/MAX Escarpment Realty Inc.. ITSO
