Wake up to peaceful views and enjoy the simplicity of condo living in this spacious 2-bedroom suite nestled in one of Stoney Creek's most convenient locations. Featuring a bright, open layout with large windows, this carpet-free home provides comfortable living with generous principal rooms and the convenience of in-suite laundry. Step outside onto your private balcony to relax and soak in the tranquil surroundings. This well-managed building is ideal for those looking to downsize without compromise, featuring an easily accessible parking spot, a storage locker, rooftop lookout patio and an unbeatable walkable location just moments from shopping, restaurants, medical services, banking, transit, and all everyday amenities. A wonderful opportunity to enjoy low-maintenance living in a mature, established community.
For sale
C$365,000
966 Queenston Rd #203, Hamilton, ON L8G 1B7
2beds
1,014sqft
Condo/Apt Unit, Residential, Condominium
Built in 1987
-- sqft lot
$-- Zestimate®
C$360/sqft
C$842/mo HOA
What's special
- 48 days
- 35
- 2
Zillow last checked:
Listing updated:
Listed by:
E. Martin Mazza, Salesperson,
Royal LePage State Realty Inc.,
Ivan Kamladze, Salesperson,
Royal LePage State Realty Inc.
Source: ITSO,MLS®#: 40850005Originating MLS®#: Cornerstone Association of REALTORS®
Facts & features
Interior
Bedrooms & bathrooms
- Bedrooms: 2
- Bathrooms: 2
- Full bathrooms: 1
- 1/2 bathrooms: 1
- Main level bathrooms: 2
- Main level bedrooms: 2
Other
- Level: Main
Bedroom
- Level: Main
Bathroom
- Features: 2-Piece
- Level: Main
Bathroom
- Features: 4-Piece
- Level: Main
Dining room
- Level: Main
Kitchen
- Level: Main
Laundry
- Level: Main
Living room
- Level: Main
Heating
- Electric Forced Air
Cooling
- Central Air
Appliances
- Included: Dishwasher, Dryer, Refrigerator, Stove, Washer
- Laundry: In-Suite
Features
- Elevator
- Basement: None
- Has fireplace: No
Interior area
- Total structure area: 1,014
- Total interior livable area: 1,014 sqft
- Finished area above ground: 1,014
Video & virtual tour
Property
Parking
- Total spaces: 1
- Parking features: Asphalt, Assigned, Outside/Surface/Open, Guest
- Has garage: Yes
- Uncovered spaces: 1
- Details: Assigned Space: 203
Features
- Stories: 1
- Patio & porch: Open
- Exterior features: Balcony
- Frontage type: East
Lot
- Features: Urban, Rectangular, Library, Major Highway, Park, Place of Worship, Playground Nearby, Public Transit, School Bus Route, Schools, Trails
Details
- Additional structures: None
- Parcel number: 181200005
- Zoning: RM5
Construction
Type & style
- Home type: Condo
- Architectural style: Apartment
- Property subtype: Condo/Apt Unit, Residential, Condominium
- Attached to another structure: Yes
Materials
- Brick
- Foundation: Poured Concrete
- Roof: Flat
Condition
- 31-50 Years
- New construction: No
- Year built: 1987
Utilities & green energy
- Sewer: Sewer (Municipal)
- Water: Municipal
Community & HOA
HOA
- Has HOA: Yes
- Amenities included: Game Room, Roof Deck, Parking
- Services included: Insurance, Building Maintenance, Common Elements, Maintenance Grounds, Parking, Water
- HOA fee: C$842 monthly
Location
- Region: Hamilton
Financial & listing details
- Price per square foot: C$360/sqft
- Annual tax amount: C$2,840
- Date on market: 7/27/2026
- Inclusions: Dishwasher, Dryer, Refrigerator, Stove, Washer
- Road surface type: Paved
Price history
| Date | Event | Price |
|---|---|---|
| 9/4/2026 | Price change | C$365,000-6.4%C$360/sqft |
Source:  TRREB #X13609840 Report a problem TRREB #X13609840 Report a problem | ||
| 7/27/2026 | Listed for sale | C$389,900C$385/sqft |
Source: TRREB #X13609840 Report a problem | ||
Public tax history
Tax history is unavailable.
Climate risks
Neighborhood: Stoney Creek
Nearby schools
GreatSchools rating
No schools nearby
We couldn't find any schools near this home.
Schools provided by the listing agent
- Elementary: Collegiate Es / St. Agnes Cs
- High: St. John Henry Newman Css / Glendale Hs
Source: ITSO. This data may not be complete. We recommend contacting the local school district to confirm school assignments for this home.

Similar homes
- C$399,9002 bd2 ba1k sqftCarrington Place, Hamilton, ON L8G 1B7For Sale
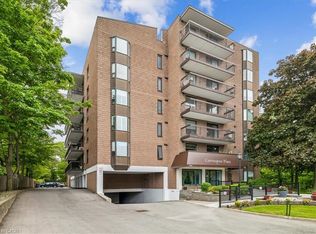 MLS ID #40851597, E. Martin Mazza, Salesperson, Royal LePage State Realty Inc.. ITSO
 - C$374,9002 bd2 ba1.2k sqft99 Donn Ave #403, Stoney Creek, ON L8G 5B2For Sale
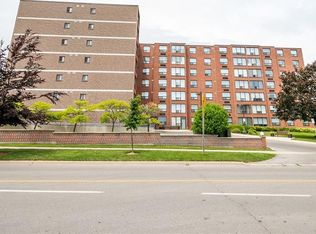 MLS ID #40853101, Milan Vujasin, Salesperson, Royal LePage Macro Realty. ITSO
 - C$359,0003 bd2 ba1.1k sqft15 Nicklaus Dr #17, Hamilton, ON L8K 5J5For Sale
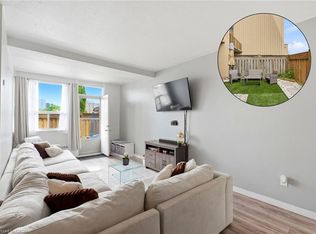 MLS ID #40859905, Dragana Idzanovic, Salesperson, Keller Williams Complete Realty. ITSO
 - C$379,9002 bd1 ba812 sqft8 Woodman Dr S #507, Hamilton, ON L8K 4C9For Sale
 MLS ID #40833850, Daniella Stevanovic, Salesperson, Right at Home Realty. ITSO
