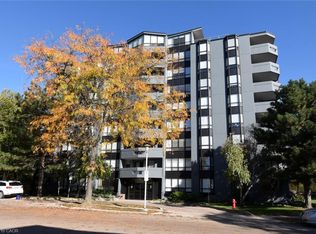
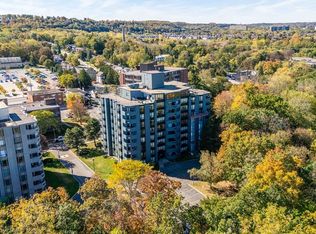
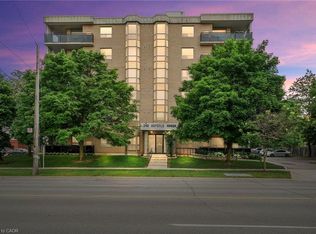
Fantastic opportunity to own this extra large two-bedroom, two-bath condo offering 1,297 square feet of living space. Situated on a tree-lined cul-de-sac in Olde Stoney Creek close to shopping, restaurants, walking trails, Battlefield Park and Stoney Creek Rec Centre. Pride of ownership is apparent in this well maintained building which is currently undergoing extensive exterior updates. This sought-after corner unit overlooks a scenic ravine and offers an abundance of natural light. The unit features new luxury vinyl plank flooring throughout, a spacious primary bedroom with ensuite bath, a separate dining room and in-suite laundry. The kitchen features ceramic tile flooring and backsplash, along with plenty of cupboard and counter space. The living room offers ample space for entertaining and convenient access to the large balcony. This home includes 1 underground parking space and a storage locker. Enjoy additional building amenities including a party room with a kitchenette, sauna, gym and workshop. Convenient location for commuters, offering a short drive to the Red Hill Valley Parkway, LINC and QEW. Act now to make this lovely condominium your new home!
For sale
C$499,900
6 Village Grn #202, Hamilton, ON L8G 5B7
2beds
1,279sqft
Condo/Apt Unit, Residential, Condominium
Built in 1989
-- sqft lot
$-- Zestimate®
C$391/sqft
C$821/mo HOA
What's special
Tree-lined cul-de-sacOverlooks a scenic ravineAbundance of natural lightSeparate dining roomIn-suite laundry
- 54 days
- 3
- 0
Zillow last checked:
Listing updated:
Listed by:
Greg Guhbin, Broker,
RE/MAX Escarpment Realty Inc.
Source: ITSO,MLS®#: 40863157Originating MLS®#: Cornerstone Association of REALTORS®
Facts & features
Interior
Bedrooms & bathrooms
- Bedrooms: 2
- Bathrooms: 2
- Full bathrooms: 2
- Main level bathrooms: 2
- Main level bedrooms: 2
Other
- Features: Carpet Free, Ensuite, Vinyl Flooring, Walk-in Closet
- Level: Main
Bedroom
- Features: Carpet Free, Vinyl Flooring
- Level: Main
Bathroom
- Features: 4-Piece, Tile Floors
- Level: Main
Other
- Features: 3-Piece, Tile Floors
- Level: Main
Dining room
- Features: Carpet Free, Vinyl Flooring
- Level: Main
Foyer
- Level: Main
Kitchen
- Features: Tile Floors, Vinyl Flooring
- Level: Main
Laundry
- Features: Tile Floors
- Level: Main
Living room
- Features: Carpet Free, Vinyl Flooring, Walkout to Balcony/Deck
- Level: Main
Heating
- Combo Furnace, Electric, Electric Forced Air, Forced Air
Cooling
- Central Air
Appliances
- Included: Water Heater Owned, Dishwasher, Dryer, Hot Water Tank Owned, Range Hood, Refrigerator, Stove, Washer
- Laundry: In-Suite
Features
- Auto Garage Door Remote(s), Ceiling Fan(s), Elevator
- Basement: None
- Has fireplace: No
Interior area
- Total structure area: 1,279
- Total interior livable area: 1,279 sqft
- Finished area above ground: 1,279
Video & virtual tour
Property
Parking
- Total spaces: 1
- Parking features: Concrete, Guest
- Garage spaces: 1
Features
- Stories: 1
- Patio & porch: Open
- Exterior features: Lawn Sprinkler System, Lighting
- Frontage type: North
Lot
- Features: Urban, Corner Lot, Cul-De-Sac, Highway Access, Hospital, Public Transit, Ravine, Rec./Community Centre
Details
- Parcel number: 181540014
- Zoning: RM-4
Construction
Type & style
- Home type: Condo
- Architectural style: Apartment
- Property subtype: Condo/Apt Unit, Residential, Condominium
- Attached to another structure: Yes
Materials
- Concrete
- Foundation: Poured Concrete
- Roof: Tar/Gravel
Condition
- 31-50 Years
- New construction: No
- Year built: 1989
Utilities & green energy
- Sewer: Sewer (Municipal)
- Water: Municipal
Community & HOA
HOA
- Has HOA: Yes
- Amenities included: Car Wash Area, Elevator(s), Fitness Center, Party Room, Sauna, Parking, Workshop Area
- Services included: Insurance, Building Maintenance, Common Elements, Doors, Maintenance Grounds, Parking, Property Management Fees, Roof, Snow Removal, Water, Windows
- HOA fee: C$821 monthly
Location
- Region: Hamilton
Financial & listing details
- Price per square foot: C$391/sqft
- Annual tax amount: C$4,075
- Date on market: 9/14/2026
- Inclusions: Dishwasher, Dryer, Hot Water Tank Owned, Range Hood, Refrigerator, Stove, Washer
Price history
| Date | Event | Price |
|---|---|---|
| 10/28/2026 | Price change | C$499,900-4.8%C$391/sqft |
Source:  TRREB #X13788842 Report a problem | ||
| 9/14/2026 | Listed for sale | C$525,000C$410/sqft |
Source: ITSO #40863157 Report a problem | ||
Public tax history
Tax history is unavailable.
Climate risks
Neighborhood: Battlefield
Nearby schools
GreatSchools rating
No schools nearby
We couldn't find any schools near this home.

Similar homes
- C$529,9003 bd2 ba1.2k sqft150 Gateshead Cres #63, Stoney Creek, ON L8G 4A7For Sale
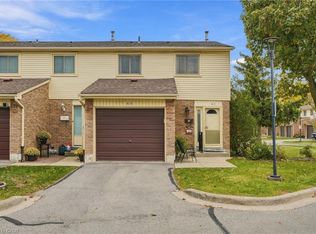 MLS ID #40876369, Drew Woolcott, Broker, RE/MAX Escarpment Realty Inc.. ITSO
- C$524,9002 bd2 ba1k sqft40 Harrisford St #904, Hamilton, ON L8K 6N1For Sale
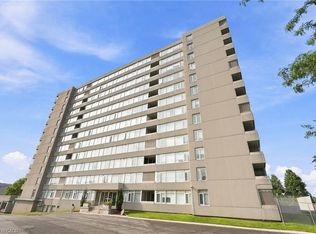 MLS ID #40855159, Rod Frank, Salesperson, RE/MAX Escarpment Frank Realty. ITSO
- C$434,9002 bd2 ba1k sqft240 Quigley Rd #204, Hamilton, ON L8K 5M9For Sale
 MLS ID #40862601, Michael St. Jean, Salesperson, Michael St. Jean Realty Inc.. ITSO
- C$524,9992 bd2 ba1.1k sqft301 Frances Ave #705, Hamilton, ON L8E 3W6For Sale
 MLS ID #40867811, Michael St. Jean, Salesperson, Michael St. Jean Realty Inc.. ITSO
