ESCARPMENT VIEWS & EXCEPTIONAL LOCATION! Welcome to this spacious 2-bedroom, 2-bathroom condominium in the desirable Historic Battlefield Park area. From the moment you step inside, you'll appreciate the comfortable layout, natural light, and inviting atmosphere. The spacious living and dining areas offer plenty of room to relax or entertain, with walk-out access to a large open balcony showcasing beautiful escarpment views. It's the perfect spot for your morning coffee, evening unwind, or entertaining friends while enjoying the scenery. The well-designed kitchen offers ample cabinetry and workspace, while the generous primary bedroom provides a peaceful retreat complete with a walk-in closet. A spacious second bedroom offers excellent flexibility for family, guests, or a home office. Two full bathrooms and convenient in-suite laundry add to the ease of everyday living. Location is a standout feature. Enjoy easy access to public transit, shopping, restaurants, parks, recreational facilities, major highways, and the GO Station, making commuting and getting around a breeze. Situated near Battlefield Park, this established community offers a wonderful balance of convenience, recreation, and natural surroundings. Whether you're a first-time buyer, downsizing, investing, or simply looking for a home that offers space, views, and convenience, this one deserves your attention. Come see the escarpment views, experience the layout, and discover why this could be the one you've been waiting for. Please note some photos are virtually staged.
For sale
C$459,900
6 Village Grn #606, Hamilton, ON L8G 5B7
2beds
1,150sqft
Condo/Apt Unit, Residential, Condominium
Built in ----
-- sqft lot
$-- Zestimate®
C$400/sqft
C$821/mo HOA
What's special
- 7 days
- 0
- 0
Zillow last checked:
Listing updated:
Listed by:
Joseph Giovinazzo, Salesperson,
RE/MAX Escarpment Realty Inc.
Source: ITSO,MLS®#: 40871403Originating MLS®#: Cornerstone Association of REALTORS®
Facts & features
Interior
Bedrooms & bathrooms
- Bedrooms: 2
- Bathrooms: 2
- Full bathrooms: 2
- Main level bathrooms: 2
- Main level bedrooms: 2
Bedroom
- Level: Main
Other
- Level: Main
Bathroom
- Features: 4-Piece
- Level: Main
Bathroom
- Features: 3-Piece
- Level: Main
Dining room
- Level: Main
Kitchen
- Level: Main
Laundry
- Description: LAUNDRY AND UTILITIES
- Level: Main
Living room
- Level: Main
Heating
- Electric Forced Air, Forced Air
Cooling
- Central Air
Appliances
- Included: Dishwasher, Dryer, Microwave, Range Hood, Refrigerator, Stove, Washer
- Laundry: In-Suite
Features
- Auto Garage Door Remote(s), Elevator, Separate Heating Controls
- Has fireplace: No
Interior area
- Total structure area: 1,150
- Total interior livable area: 1,150 sqft
- Finished area above ground: 1,150
Video & virtual tour
Property
Parking
- Total spaces: 1
- Parking features: Assigned, Guest
- Garage spaces: 1
Features
- Stories: 1
- Patio & porch: Enclosed, Open
- Exterior features: Balcony, Landscaped
- Has view: Yes
- View description: Panoramic
- Frontage type: South
Lot
- Features: Urban, Ample Parking, City Lot, Highway Access, Park, Place of Worship, Public Transit, Ravine, Shopping Nearby
Details
- Additional parcels included: 181540159
- Parcel number: 181540006
- Zoning: RM-4
Construction
Type & style
- Home type: Condo
- Architectural style: Apartment
- Property subtype: Condo/Apt Unit, Residential, Condominium
- Attached to another structure: Yes
Materials
- Cement Siding
- Foundation: Concrete Perimeter
- Roof: Flat
Condition
- 31-50 Years
- New construction: No
Utilities & green energy
- Sewer: Sewer (Municipal)
- Water: Municipal
Community & HOA
HOA
- Has HOA: Yes
- Amenities included: Elevator(s), Fitness Center, Media Room, Party Room, Sauna, Parking
- Services included: Insurance, Building Maintenance, Cable TV, Central Air Conditioning, Common Elements, Parking, Property Management Fees, Water
- HOA fee: C$821 monthly
Location
- Region: Hamilton
Financial & listing details
- Price per square foot: C$400/sqft
- Annual tax amount: C$3,876
- Date on market: 10/15/2026
- Inclusions: Dishwasher, Dryer, Microwave, Range Hood, Refrigerator, Stove, Washer
Price history
| Date | Event | Price |
|---|---|---|
| 10/15/2026 | Listed for sale | C$459,900-22%C$400/sqft |
Source:  TRREB #X14083138 Report a problem | ||
| 7/25/2022 | Listing removed | -- |
Source:  Cornerstone Association of REALTORS® - Hamilton-Burlington #H4140912 Report a problem | ||
| 7/8/2022 | Listed for sale | C$589,900C$513/sqft |
Source: Cornerstone Association of REALTORS® - Hamilton-Burlington #H4140912 Report a problem | ||
Public tax history
Tax history is unavailable.
Climate risks
Neighborhood: Battlefield
Nearby schools
GreatSchools rating
No schools nearby
We couldn't find any schools near this home.

Similar homes
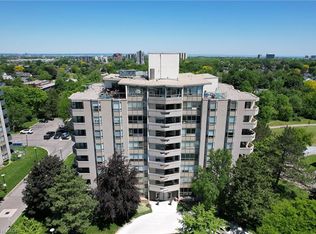
- C$434,9902 bd2 ba1.2k sqft6 Village Grn #602, Hamilton, ON L8G 5B7For Sale
 MLS ID #40872241, Ryan Mclean, Broker of Record, KELLER WILLIAMS CO ELEVATION REALTY BROKERAGE. ITSO
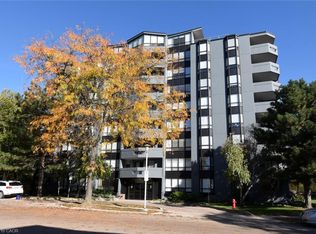
- C$525,0002 bd2 ba1.2k sqft6 Village Grn #202, Hamilton, ON L8G 5B7For Sale
 MLS ID #40863157, Greg Guhbin, Broker, RE/MAX Escarpment Realty Inc.. ITSO
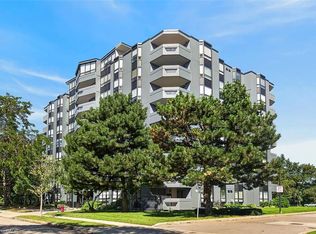
- C$479,9002 bd2 ba883 sqftThe Jackson, Hamilton, ON L8G 0B8For Sale
 MLS ID #40870675, J. Michael Ricottone, Broker of Record, SELLECT J. Michael Real Estate Ltd.. ITSO
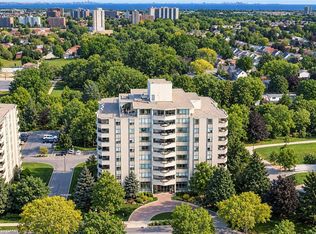
- C$499,9002 bd2 ba1.2k sqft8 Village Grn #507, Hamilton, ON L8G 5B8For Sale
 MLS ID #40855458, Joseph Groleau, Salesperson, Sutton Group Innovative Realty Inc.. ITSO
