Welcome to 6 Village Green, a beautifully kept two-bedroom suite on a quiet, tree-lined cul-de-sac in the heart of Olde Stoney Creek. Freshly painted throughout and ready to move in, this bright home looks out over peaceful green space, the kind of view you'll enjoy every morning with your coffee. A rare bonus: two underground parking spots, perfect for couples, downsizers or anyone tired of juggling cars. The building is exceptionally well maintained and has a warm, established community feel, with a private parkette overlooking the ravine just steps from the door. Walk to shops, restaurants, trails, Battlefield Park and the Stoney Creek Rec Centre, with quick access to Centennial Parkway, the Red Hill and the QEW. Easy, low-maintenance living in one of Stoney Creek's most loved addresses.
For sale
C$434,990
6 Village Grn #602, Hamilton, ON L8G 5B7
2beds
1,200sqft
Condo/Apt Unit, Residential, Condominium
Built in 1989
-- sqft lot
$-- Zestimate®
C$362/sqft
C$821/mo HOA
What's special
Two-bedroom suiteQuiet tree-lined cul-de-sacBright homeTwo underground parking spots
- 1 day
- 5
- 1
Zillow last checked:
Listing updated:
Listed by:
Ryan Mclean, Broker of Record,
KELLER WILLIAMS CO ELEVATION REALTY BROKERAGE
Source: ITSO,MLS®#: 40872241Originating MLS®#: Cornerstone Association of REALTORS®
Facts & features
Interior
Bedrooms & bathrooms
- Bedrooms: 2
- Bathrooms: 2
- Full bathrooms: 2
- Main level bathrooms: 2
- Main level bedrooms: 2
Other
- Description: Walk-in closet 6'3 x 5'5
- Features: Ensuite, Walk-in Closet
- Level: Main
Bedroom
- Level: Main
Bathroom
- Features: 4-Piece
- Level: Main
Other
- Features: 3-Piece, Ensuite
- Level: Main
Dining room
- Level: Main
Eat in kitchen
- Level: Main
Foyer
- Level: Main
Laundry
- Level: Main
Living room
- Level: Main
Heating
- Electric Forced Air
Cooling
- Central Air
Appliances
- Included: Dishwasher, Dryer, Microwave, Refrigerator, Stove, Washer
- Laundry: In-Suite
Features
- Elevator
- Basement: None
- Has fireplace: No
Interior area
- Total structure area: 1,200
- Total interior livable area: 1,200 sqft
- Finished area above ground: 1,200
Video & virtual tour
Property
Parking
- Total spaces: 2
- Parking features: Guest
- Garage spaces: 2
- Details: Assigned Space: 17, 26
Features
- Stories: 1
- Patio & porch: Open
- Has view: Yes
- View description: Trees/Woods
- Frontage type: North
Lot
- Features: Urban, Cul-De-Sac, Highway Access, Public Transit, Rec./Community Centre
Details
- Additional parcels included: 181540117
- Parcel number: 181540062
- Zoning: RM-4
Construction
Type & style
- Home type: Condo
- Architectural style: Apartment
- Property subtype: Condo/Apt Unit, Residential, Condominium
- Attached to another structure: Yes
Materials
- Concrete
- Foundation: Poured Concrete
- Roof: Tar/Gravel
Condition
- 31-50 Years
- New construction: No
- Year built: 1989
Utilities & green energy
- Sewer: Sewer (Municipal)
- Water: Municipal
Community & HOA
HOA
- Has HOA: Yes
- Amenities included: Car Wash Area, Elevator(s), Fitness Center, Party Room, Sauna, Parking, Workshop Area
- Services included: Building Maintenance, Common Elements, Doors, Maintenance Grounds, Parking, Property Management Fees, Roof, Snow Removal, Water, Windows
- HOA fee: C$821 monthly
Location
- Region: Hamilton
Financial & listing details
- Price per square foot: C$362/sqft
- Annual tax amount: C$4,201
- Date on market: 10/22/2026
- Inclusions: Dishwasher, Dryer, Microwave, Refrigerator, Stove, Washer, Wall Unit In Dining Room
Price history
| Date | Event | Price |
|---|---|---|
| 10/22/2026 | Listed for sale | C$434,990C$362/sqft |
Source: ITSO #40872241 Report a problem | ||
Public tax history
Tax history is unavailable.
Climate risks
Neighborhood: Battlefield
Nearby schools
GreatSchools rating
No schools nearby
We couldn't find any schools near this home.

Similar homes
- C$459,9002 bd2 ba1.1k sqft6 Village Grn #606, Hamilton, ON L8G 5B7For Sale
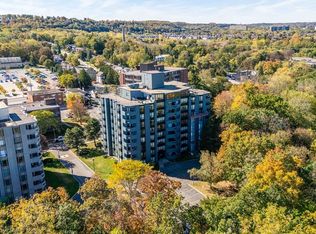 MLS ID #40871403, Joseph Giovinazzo, Salesperson, RE/MAX Escarpment Realty Inc.. ITSO
- C$429,7773 bd2 ba1.1k sqft10 Angus Rd #21, Hamilton, ON L8K 6K3For Sale
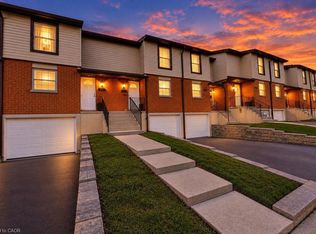 MLS ID #40873278, Matthew Adeh, Broker, RE/MAX Escarpment Realty Inc.. ITSO
- C$525,0002 bd2 ba1.2k sqft6 Village Grn #202, Hamilton, ON L8G 5B7For Sale
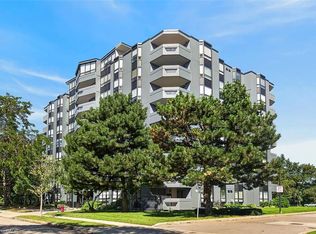 MLS ID #40863157, Greg Guhbin, Broker, RE/MAX Escarpment Realty Inc.. ITSO
- C$479,9002 bd2 ba883 sqftThe Jackson, Hamilton, ON L8G 0B8For Sale
 MLS ID #40870675, J. Michael Ricottone, Broker of Record, SELLECT J. Michael Real Estate Ltd.. ITSO
