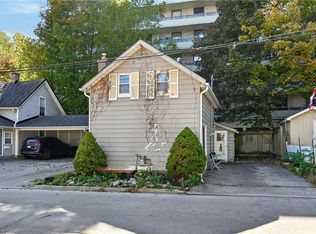
Excellent opportunity in prime Olde Stoney Creek location, steps to schools, shopping and transit! The huge 56 X 197 foot lot is perfect to build your dream home. The existing house itself is in a state of neglect and disrepair, overly cluttered and requires significant renovation and restoration. Ideal for a contractor or handyman/first-time buyer with the resources to bring it back to life. Most photos were taken by the owner when they purchased the property. Improvements include a steel roof, furnace, and central air (2018). The rear yard itself, while overgrown, boasts numerous fruit trees and shrubs (apple, plum, cherry, pear) and berry bushes. Due to the current condition of the property, caution is required when viewing the property. Property is being sold “As-Is, Where-Is" with no representations or warranties regarding its condition or potential uses.
For sale
C$505,000
115 King St E, Hamilton, ON L8G 1L2
4beds
1,738sqft
Single Family Residence, Residential
Built in ----
0.25 Acres Lot
$-- Zestimate®
C$291/sqft
C$-- HOA
What's special
Steel roof
- 9 days
- 28
- 0
Zillow last checked:
Listing updated:
Listed by:
Ron Lewyckyj, Salesperson,
RE/MAX Escarpment Realty Inc.
Source: ITSO,MLS®#: 40871801Originating MLS®#: Cornerstone Association of REALTORS®
Facts & features
Interior
Bedrooms & bathrooms
- Bedrooms: 4
- Bathrooms: 3
- Full bathrooms: 2
- 1/2 bathrooms: 1
- Main level bathrooms: 1
- Main level bedrooms: 1
Other
- Features: Ensuite
- Level: Main
Bedroom
- Level: Second
Bedroom
- Level: Second
Bedroom
- Level: Second
Bathroom
- Features: 4-Piece
- Level: Second
Bathroom
- Features: 3-Piece
- Level: Basement
Other
- Features: 2-Piece
- Level: Main
Dining room
- Level: Main
Foyer
- Level: Main
Kitchen
- Level: Main
Kitchen
- Level: Basement
Laundry
- Level: Basement
Living room
- Level: Main
Recreation room
- Level: Basement
Heating
- Forced Air, Natural Gas
Cooling
- Central Air
Appliances
- Laundry: In Basement
Features
- Water Meter
- Basement: Walk-Up Access,Full,Partially Finished
- Number of fireplaces: 2
- Fireplace features: Living Room, Gas, Recreation Room, Wood Burning
Interior area
- Total structure area: 1,738
- Total interior livable area: 1,738 sqft
- Finished area above ground: 1,738
Property
Parking
- Total spaces: 5
- Parking features: Private Drive Double Wide
- Uncovered spaces: 5
Features
- Stories: 2
- Has view: Yes
- View description: Golf Course
- Frontage type: North
- Frontage length: 56.10
Lot
- Size: 0.25 Acres
- Dimensions: 56.1 x 197.2
- Features: Urban, Irregular Lot, Place of Worship, Public Transit, Schools
Details
- Parcel number: 173180301
- Zoning: R1
Construction
Type & style
- Home type: SingleFamily
- Architectural style: Cape Cod
- Property subtype: Single Family Residence, Residential
Materials
- Brick
- Foundation: Block
- Roof: Metal
Condition
- 51-99 Years
- New construction: No
Utilities & green energy
- Sewer: Sewer (Municipal)
- Water: Municipal
Community & HOA
Location
- Region: Hamilton
Financial & listing details
- Price per square foot: C$291/sqft
- Annual tax amount: C$5,269
- Date on market: 10/16/2026
- Inclusions: None
Price history
| Date | Event | Price |
|---|---|---|
| 4/21/2026 | Listed for sale | C$505,000C$291/sqft |
Source:  TRREB #X13027680 Report a problem TRREB #X13027680 Report a problem | ||
Public tax history
Tax history is unavailable.
Climate risks
Neighborhood: Stoney Creek
Nearby schools
GreatSchools rating
No schools nearby
We couldn't find any schools near this home.
Schools provided by the listing agent
- Elementary: Collegiate; St Martin Of Tours
- High: Orchard Park; St John Henry Newman
Source: ITSO. This data may not be complete. We recommend contacting the local school district to confirm school assignments for this home.
Similar homes
- C$479,9004 bd2 ba971 sqft21 Rosedale Ct, Stoney Creek, ON L8G 4B1For Sale
 MLS ID #40873582, E. Martin Mazza, Salesperson, Royal LePage State Realty Inc.. ITSO
 - C$499,0002 bd1 ba959 sqft10 Maple Ave, Hamilton, ON L8G 2N9For Sale
 MLS ID #40871480, Michael Taylor, Salesperson, Keller Williams Complete Realty. ITSO
 - C$549,9004 bd2 ba1.1k sqft66 Summercrest Dr #14, Hamilton, ON L8K 6M6For Sale
 MLS ID #40873836, Stacey Larocque, Salesperson, RE/MAX Escarpment Realty Inc.. ITSO
 - C$699,9003 bd3 ba1.5k sqft154 Memorial Ave, Hamilton, ON L8G 4C7For Sale
 MLS ID #40873068, Rob Golfi, Salesperson, RE/MAX Escarpment Golfi Realty Inc.. ITSO
